Advanced Facade Engineering Solutions
for Modern Buildings
for Modern Buildings


ISE provides facade engineering services across the technical stages of a building envelope project, from concept design through fabrication documentation and as-built drawings. We work alongside architects, developers, and contractors to develop facade systems, prepare engineering documentation, coordinate interfaces, and support fabrication and construction with the technical information needed to move the project forward.

The facade is one of the most technically demanding parts of a building. It has to achieve the architectural intent while responding to structural loads, environmental conditions, building-envelope performance, material requirements, and installation constraints. Decisions made during facade development affect system selection, fabrication, cost, construction, and long-term performance, and become harder to change as the project progresses.
ISE's facade engineering services focus on developing the technical foundation behind the facade. We analyze structural requirements, develop facade systems, coordinate interfaces, prepare detailed documentation, and support material and fabrication requirements, whether the project is at concept stage or already progressing toward construction.
"From Facade Concept to Construction – Deliver technically coordinated facade engineering from concept development through system design, fabrication documentation, and as-built drawings."
ISE's Facade Engineering Services combine facade system development, structural analysis, material evaluation, building-envelope considerations, and detailed documentation to support technically sound and buildable facade solutions.
ISE's Facade Engineering Services cover 06 key areas of facade development: Concept Design, System Development, Shop Drawings, Fabrication Drawings & Cut List, Material Take-off, and As-Built Drawings.


Early engineering involvement gives project teams more flexibility to evaluate facade approaches before system profiles, materials, and design decisions become fixed.


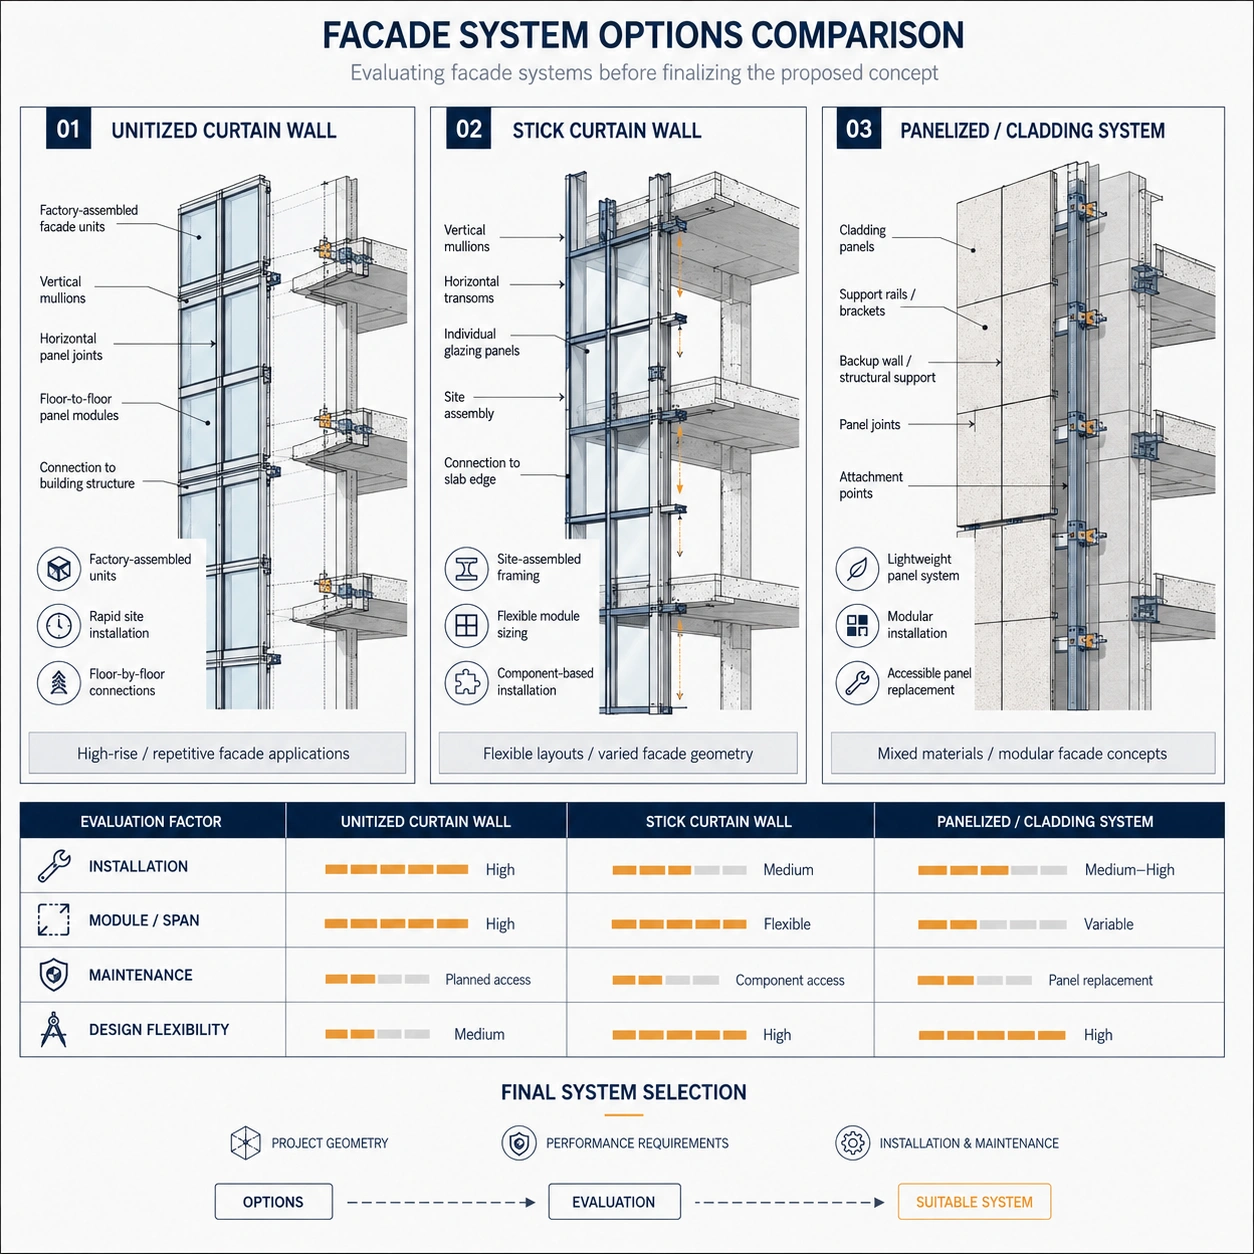


Once the concept is established, we develop the facade system around structural requirements, materials, performance, fabrication, and architectural intent.


We prepare detailed engineering documentation that defines the facade system clearly for fabrication, installation, and coordination.


Fabrication documentation provides manufacturers with the information required to produce and assemble facade components accurately.


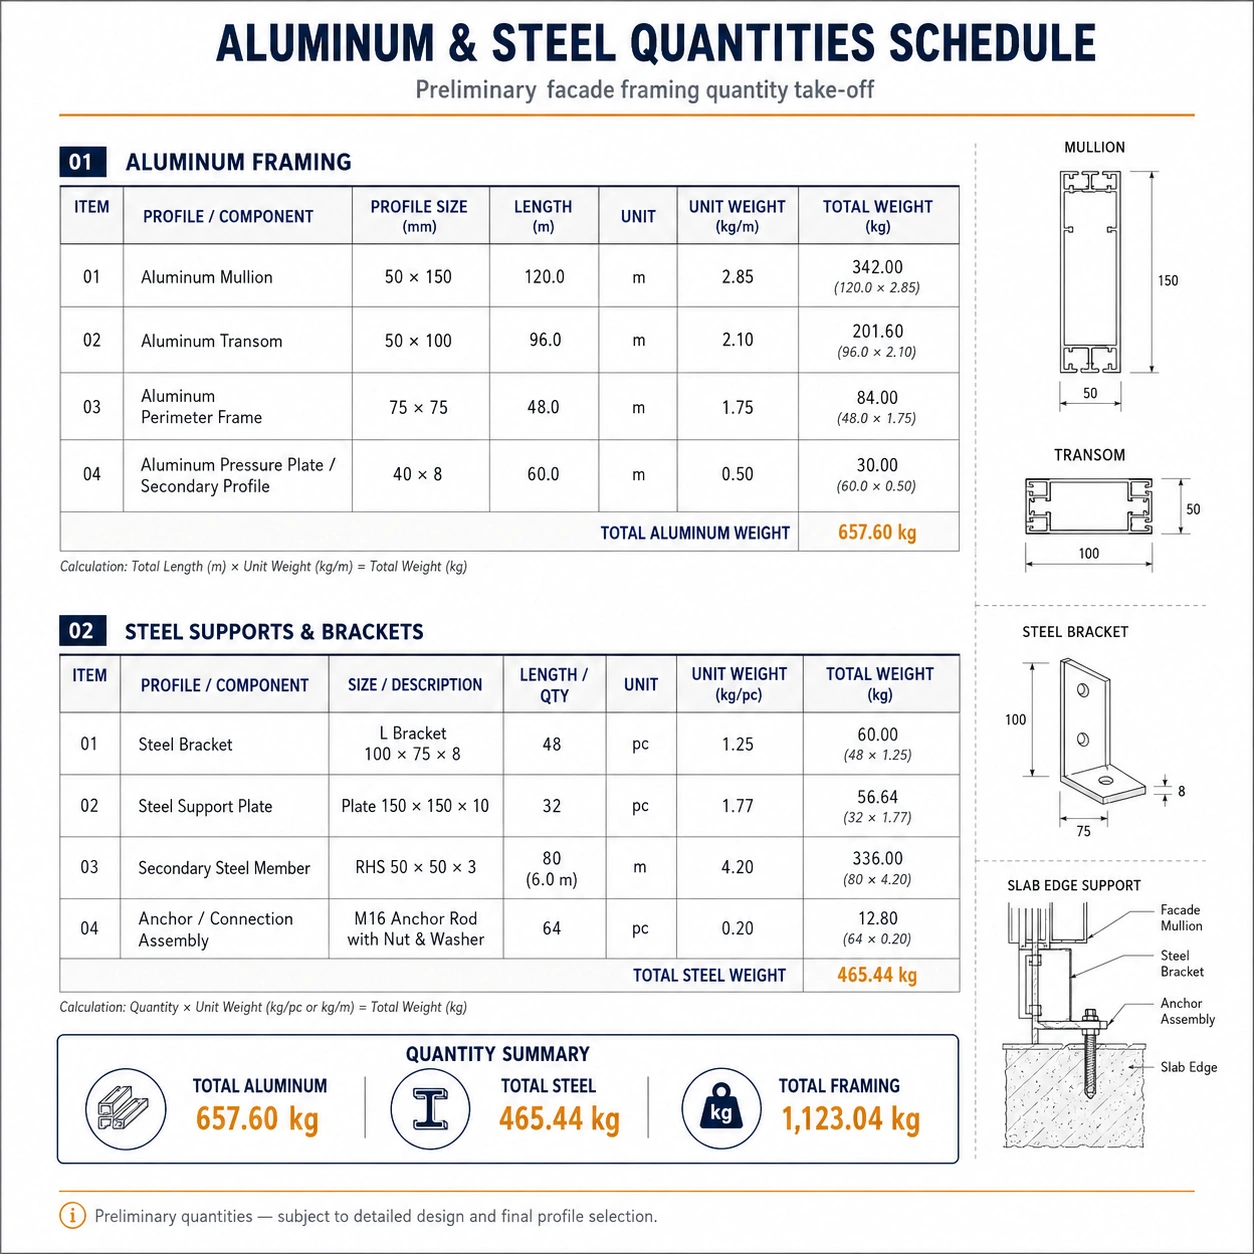
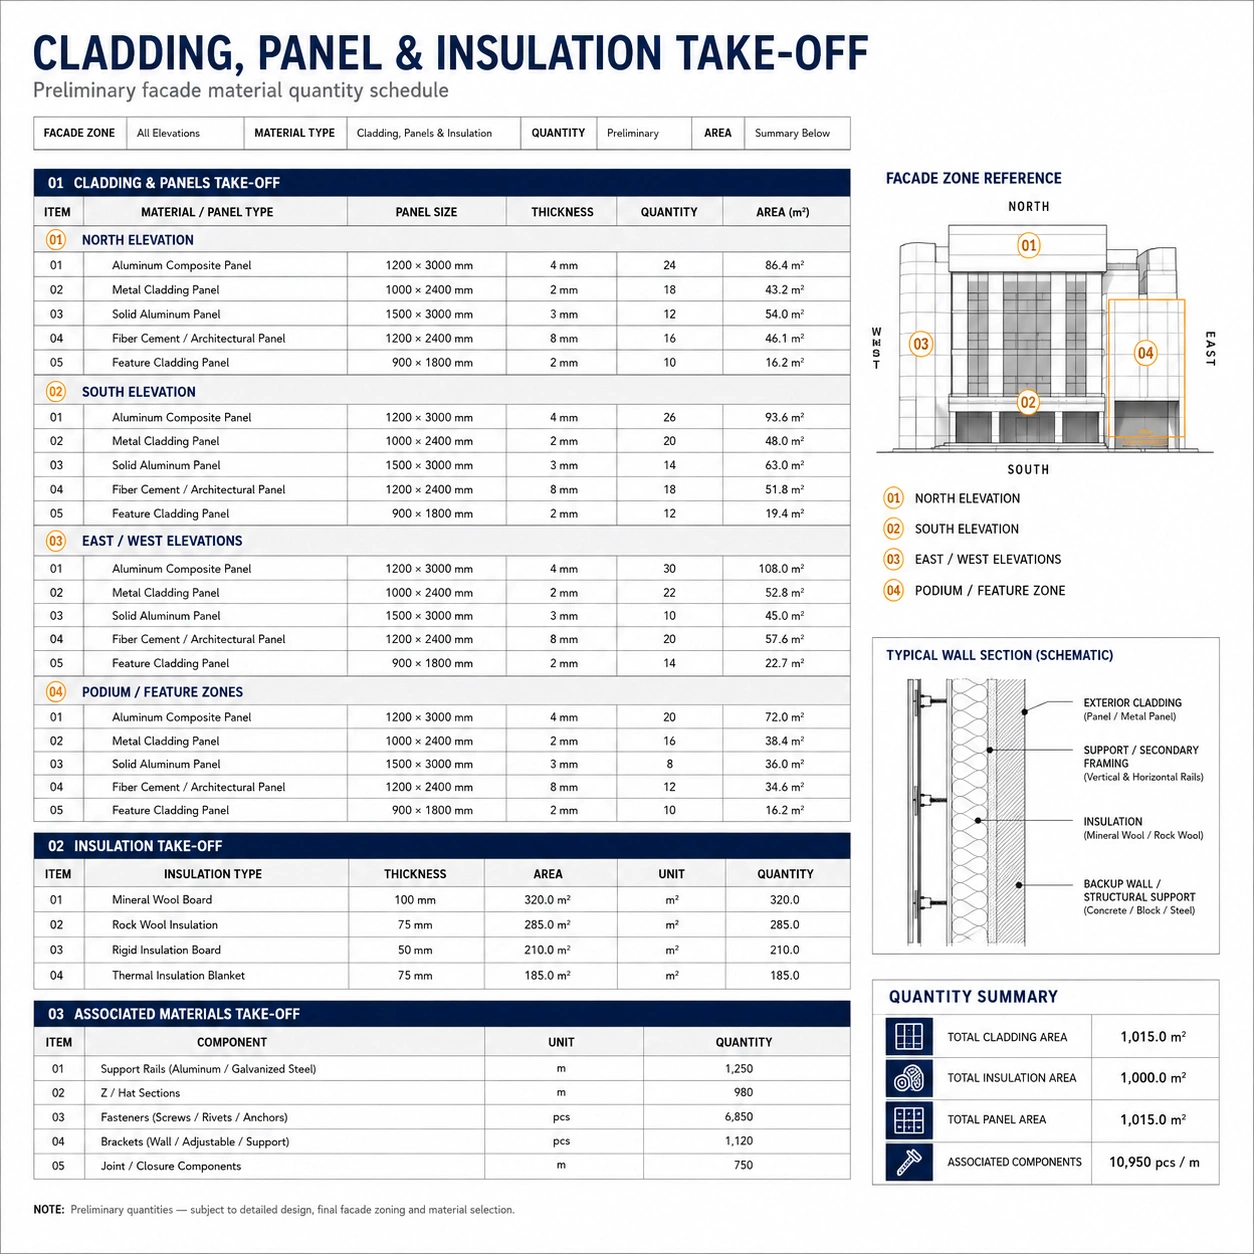
ISE quantifies facade materials and components to support cost planning, procurement, fabrication coordination, and production requirements.

As-built documentation records the final facade configuration after fabrication and installation.


Some engineering services don't map to a single project stage. These apply whenever a client needs additional technical support, including on projects where ISE was not involved from the beginning.
ISE provides facade engineering services across commercial, institutional, hospitality, healthcare, residential, and industrial developments, including offices, shopping malls and retail, hotels, hospitals, schools and universities, airports and public infrastructure, sports and entertainment facilities, high-rise residential buildings, and manufacturing facilities.
See Project Example



Facade engineering services can include concept drawings, system development, structural calculations, shop drawings, material take-offs, fabrication drawings and cut lists, and as-built documentation across the technical lifecycle of a facade project.
Ideally, facade engineering should begin during concept design, before glazing types, system profiles, and major facade decisions are finalized. Early engineering allows structural feasibility, system development, and building-envelope requirements to inform the design.
Facade engineering focuses on the technical analysis, system development, structural requirements, detailing, and engineering documentation of the facade. Facade consulting generally covers a broader advisory role that may include design review, procurement, tender evaluation, contractor assessment, and construction monitoring.
Yes. ISE can review facade systems, materials, and configurations to identify opportunities for cost and material efficiency while considering structural performance, durability, fabrication, installation, and building-envelope requirements.
ISE's experience includes curtain walls, point-supported glazing, skylights, canopies, shopfronts, doors and windows, along with ACP, metal, zinc, stone, wood, fiber cement, and GFRC cladding systems.
Yes. ISE's facade engineering scope can include detailed shop drawings, fabrication drawings, cut lists, material take-offs, and as-built documentation based on project requirements.
Yes. Facade systems need to coordinate with structural, architectural, MEP, and other building interfaces. ISE incorporates multidisciplinary coordination into facade system development and engineering documentation.
ISE works with prominent standards including BS, EN, AS/NZS, ADM, IS, and other applicable regional standards, depending on the project's jurisdiction and requirements.
Yes. ISE supports facade and structural engineering projects across international markets and adapts engineering analysis, documentation, and applicable code requirements to the project's jurisdiction.
