Latest News & Updates

At ISE, we've reviewed and engineered facade systems across shopping malls, corporate towers, hospitals, hospitality projects, stadiums, and institutional campuses in multiple countries. The pattern we see repeat, project after project, is not a shortage of ambitious design. The same facade design mistakes surface again and again, and they are almost always a shortage of engineering discipline applied early enough to catch problems before they get baked into drawings, tenders, and steel.
This blog breaks down the facade design mistakes that most frequently turn into six and seven figure cost overruns, how ISE addresses each one, and what a structured facade consulting process does to prevent them in the first place.
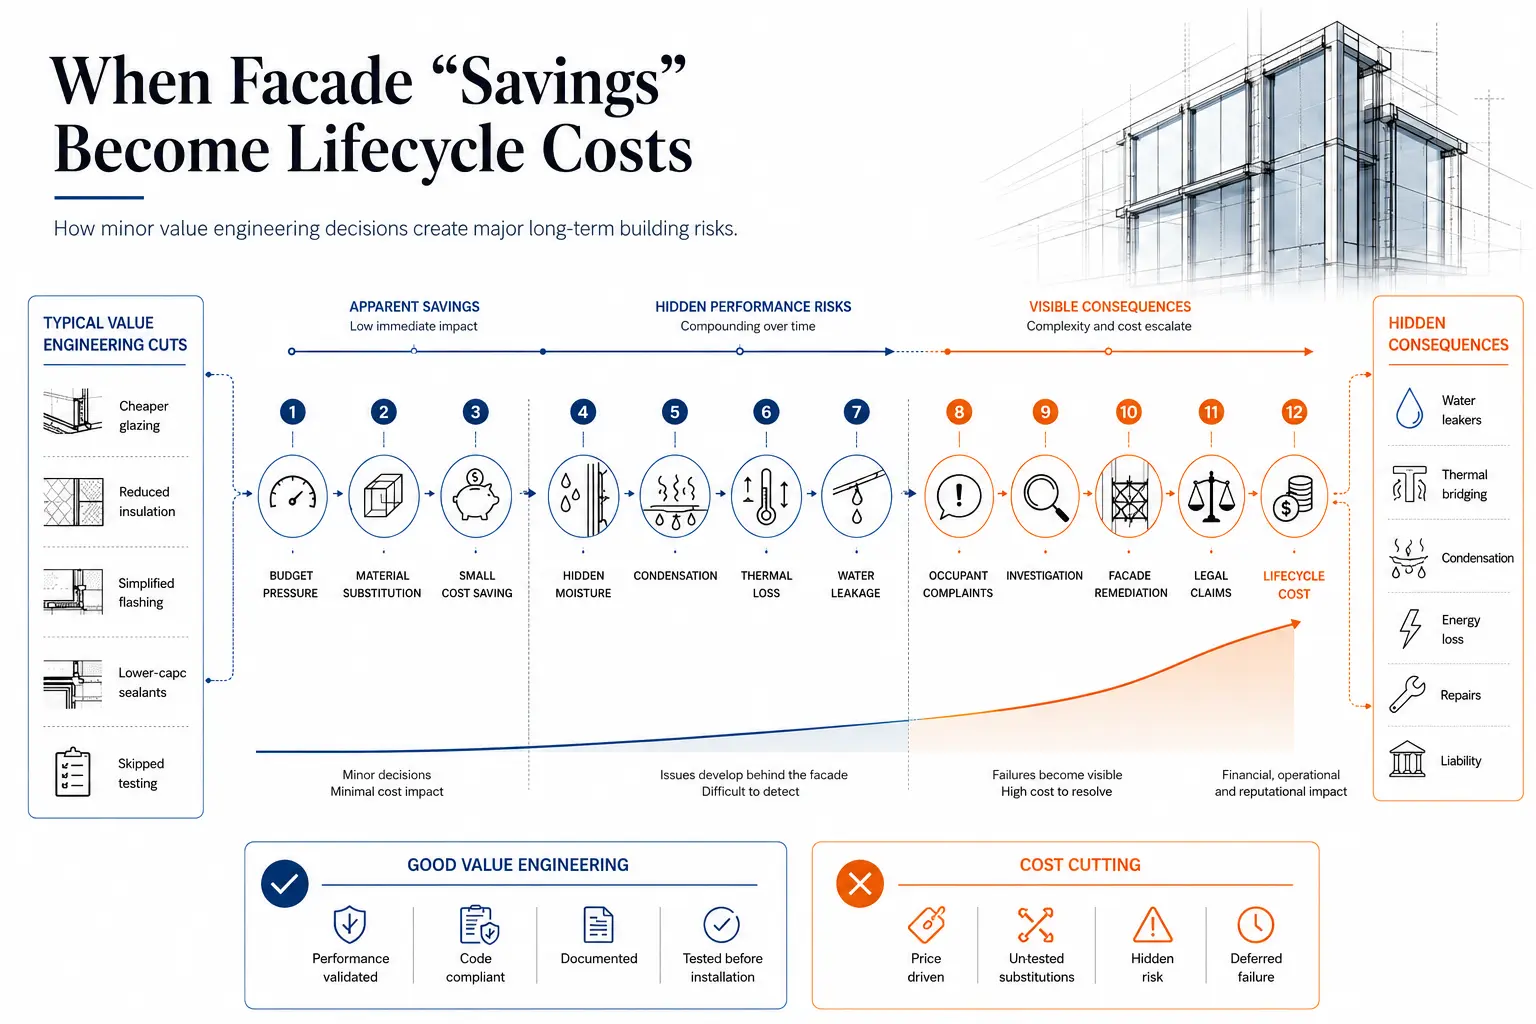
A facade error caught on a concept sketch costs almost nothing to correct. It's a redline on a drawing. The same error caught after fabrication has started can mean re-cutting profiles, re-ordering glass, remobilizing cranes, and paying liquidated damages for schedule slippage. Caught after the building is occupied, it can mean water ingress claims, energy performance penalties, facade replacement, and reputational damage that follows a developer into their next project.
This is the same logic behind the well-known "cost of change" principle in construction and manufacturing: a defect resolved at design stage is dramatically cheaper than the same defect resolved during construction, and cheaper still than resolving it after handover. Facade systems amplify this curve because they combine structural, thermal, aesthetic, and waterproofing requirements into one tightly tolerated assembly. There is very little room to "fix it on site."
Understanding where these facade design mistakes originate is the first step to avoiding them, which is why we've broken them down by root cause below rather than by symptom.
8 Critical Facade Design Risks Every Commercial Project Should Avoid
Here are the facade design mistakes we see most often across commercial developments, what they cost when left unaddressed, and how they're prevented.

The Mistake: Bringing in facade expertise only after the architectural concept is frozen, or worse, only at the tender stage. Facade engineers engaged late inherent constraints they had no say in: panel sizes that don't match standard material widths, glazing ratios that fail local energy codes, or geometries that are architecturally striking but structurally punishing to build.
The Real Cost: Every one of those inherited constraints becomes a change order once the contractor starts pricing. Late-stage redesign doesn't just affect the facade package. It ripples into structural steel, MEP routing, and the overall construction schedule.
The Fix: Facade consultants at the table from the concept design stage, evaluating curtain wall, cladding, and glazing options against structural feasibility, budget, and constructability before the design is locked.
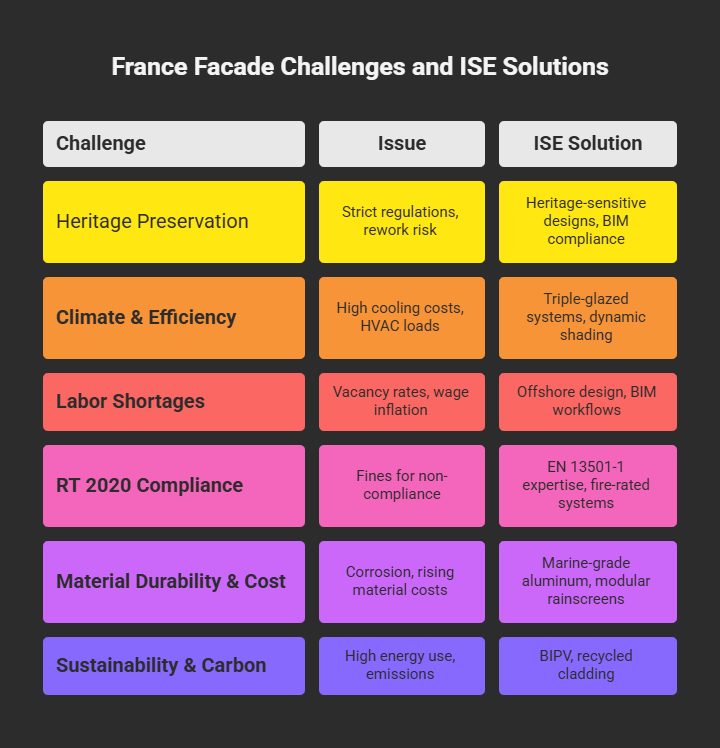
The Mistake: Specifying glazing and thermal systems without accounting for how sharply energy codes and climate conditions vary by jurisdiction. A specification that performs perfectly in one region can fail compliance, cause condensation, or push HVAC loads far beyond budget in another.
The Real Cost: Non-compliant facade performance can trigger regulatory rejection at approval stage, or long-term operational cost overruns from an oversized HVAC system compensating for a poorly performing envelope.
The Fix: Thermal calculations, modelling, and simulation run against the specific climate and code context of the project, not assumed from a "similar" project elsewhere.
The Mistake: Choosing a cladding material, glazing configuration, or aluminium system in isolation, without checking how it interfaces with adjacent systems. Mismatched expansion tolerances, incompatible sealants, or fixing systems that don't suit the substrate all surface later as leaks, cracking, or failed mock-ups.
The Real Cost: Material incompatibility discovered during mock-up testing or site installation often means re-sourcing, re-testing, and re-scheduling, all against a live construction timeline.
The Fix: System-level material and profile selection, backed by technical validation, rather than selecting components independently on aesthetics or unit cost alone.
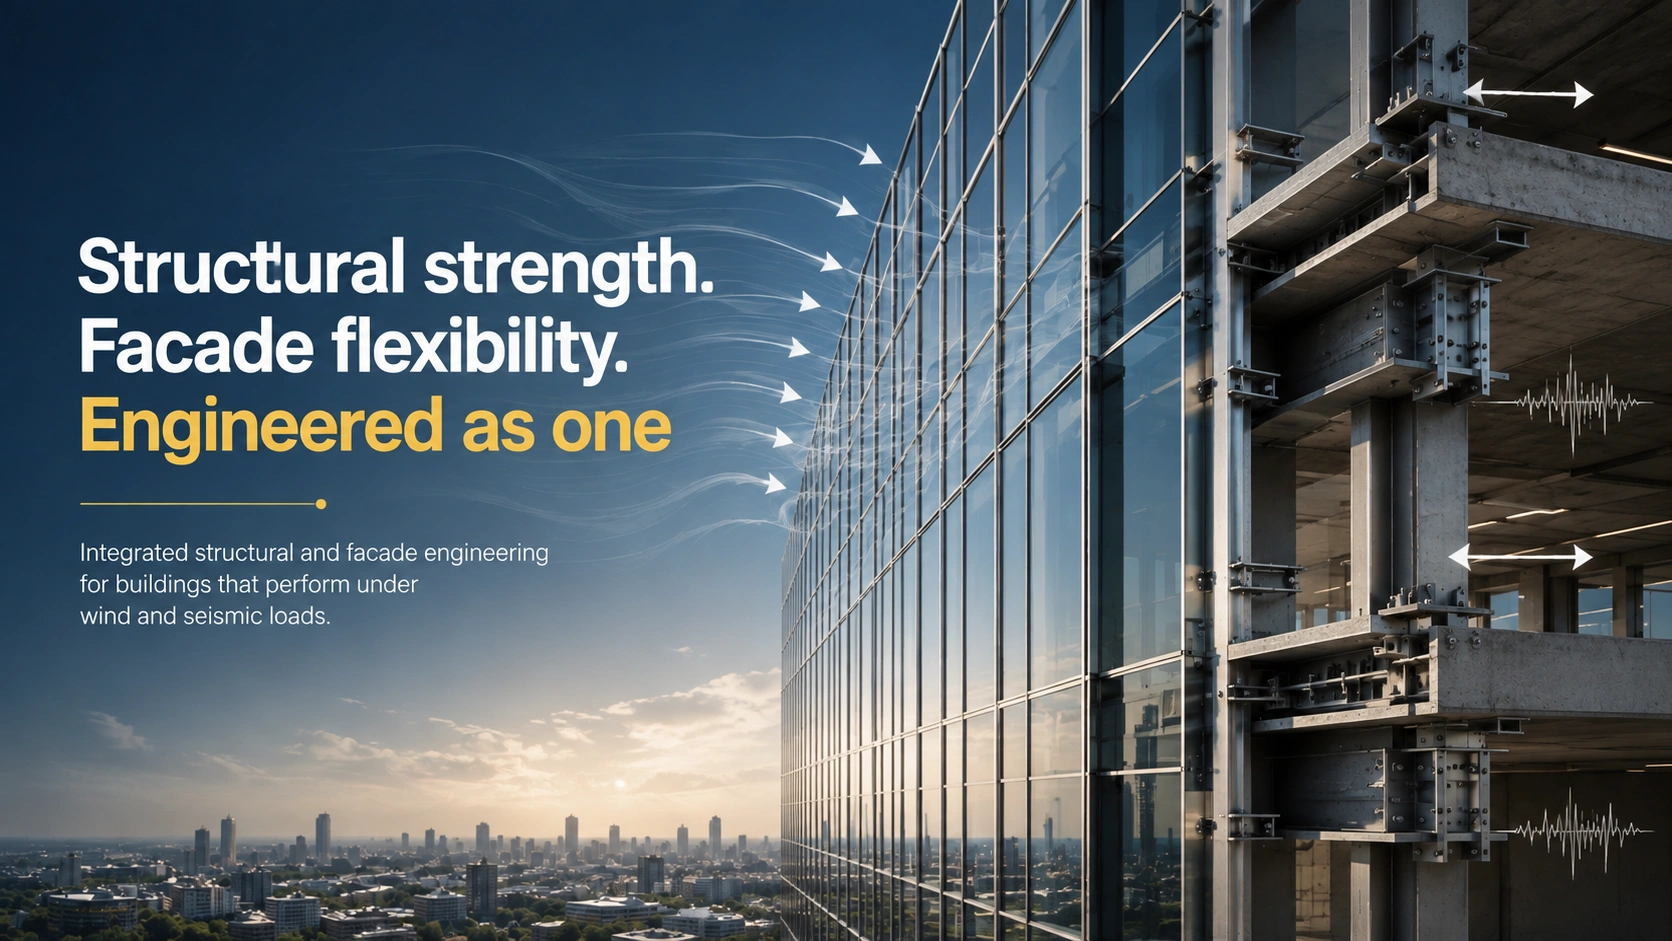
The Mistake: Undersized brackets, poorly detailed connections, or structural calculations that don't account for wind load, seismic behaviour, or differential movement. A facade is only as strong as the connections holding it to the building's structure, and this is a direct safety and liability risk, not just an aesthetic one.
The Real Cost: Structural non-compliance discovered post-installation can mean partial dismantling and re-engineering of an already-built facade, one of the most expensive rework scenarios possible.
The Fix: Rigorous strength and stability analysis, connection design, and structural coordination between facade and building structure, validated against applicable national and international standards.
The Mistake: A design that looks flawless in 3D but ignores real-world tolerances: panel handling limits, crane access, sequencing, or on-site adjustment allowances. Overly complex geometries without a constructability review often force contractors to improvise on site, which is where quality control breaks down.
The Real Cost: Constructability failures cause installation delays, increased labour cost, and inconsistent finish quality across a building's elevation, all of which show up as claims and remediation cost.
The Fix: Shop drawings, fabrication drawings, and cut lists developed with constructability as a core requirement, not a downstream concern.
The Mistake: Specifying insulation, cladding, and cavity barrier systems based on reaction-to-fire ratings alone, without validating full assembly performance against compartmentation requirements at floor slab edges, cavity breaks, and combustible core limits. A component can carry a favourable Euroclass or ASTM E84 rating in isolation and still fail as an assembled system if cavity barriers, fire stops, and vertical fire breaks aren't detailed to prevent flame and smoke spread between floors.
The Real Cost: A facade assembly that fails full-scale fire testing, such as BS 8414 or NFPA 285, after design sign-off can mean a complete cladding and insulation change, regulatory rejection at approval stage, insurance complications, and in the worst cases, forced recladding after occupancy.
The Fix: Fire compartmentation strategy, cavity barrier placement, and system-level fire testing evidence built into facade design from concept stage, validated against the applicable fire code and full-assembly test standard for the project's jurisdiction and building height.
The Mistake: Relying on sealant joints alone to manage water, instead of designing a pressure-equalized rainscreen cavity with proper drainage and ventilation paths. Sills, copings, head flashings, and weep hole locations that aren't fully resolved on the drawings, along with breaks in the continuity of the air and water barrier at transitions, force site teams to improvise details that were never engineered to perform.
The Real Cost: The majority of facade water ingress traces back to a detailing gap at design stage, such as a missing flashing lap or a discontinuous drainage plane, not a workmanship failure on site. Once water breaches the primary barrier, correction usually means opening up finished cladding and interior work, not resealing a joint.
The Fix: Rainscreen cavity design, flashing details, and air and water barrier continuity resolved and coordinated during detailed design, with drainage and pressure equalization verified against standards such as ASTM E331 water penetration testing, not left for the installation team to interpret on site.
The Mistake: Finalizing facade geometry and system selection without designing for BMU davit arm and anchor point locations, tie-back loads, or unitized panel removal sequencing. Facades are frequently designed as if they'll never need a panel replaced or a gasket resealed, which leaves no clear path for a maintenance crew to safely reach large sections of the elevation.
The Real Cost: A facade without engineered access points turns routine cleaning and repair into a specialist rigging exercise, often requiring temporary suspended access or scaffolding that wasn't budgeted for, and can shorten the effective service life of an otherwise sound envelope.
The Fix: BMU and davit arm anchor loads, panel removal sequencing, and gasket or sealant re-access points engineered into the facade system and structural interface as part of the design brief, not retrofitted after the system is finalized.
Identifying a mistake is only useful if there's a concrete way to prevent it. Here is how ISE's engineering process is built to close each of these facade design mistakes before they reach site:
This is why ISE structures facade consulting as a continuous engagement across six stages rather than a single deliverable:

Each stage exists specifically to catch the mistake that the previous stage could still let through.
Conclusion
These facade design mistakes share one root cause: engineering brought in too late to change the outcome. The fix isn't a bigger budget, it's expertise engaged earlier and kept engaged through every stage of the project. That's the difference between a facade that lasts 30 years and one that ends up as a line item in a dispute.
Whether you're an architect, developer, or contractor, the earlier ISE is involved, the fewer of these mistakes make it off the drawing board.
Planning a commercial project and want a second set of expert eyes on your facade strategy? Get in touch with ISE to discuss your next development.
.webp)