Latest News & Updates

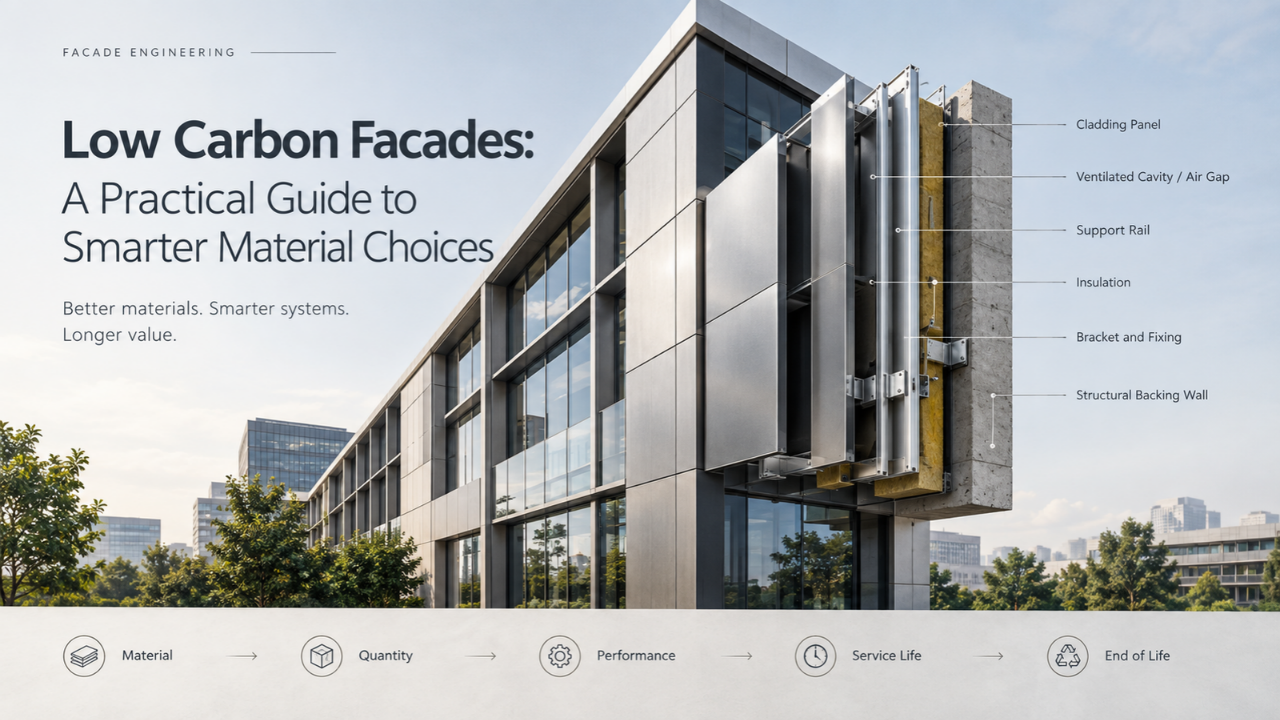
Facade decisions typically balance performance, appearance, cost and constructability, while embodied carbon is becoming an increasingly important consideration. As whole-life carbon reporting becomes more common on commercial and institutional projects, low-carbon facades are becoming part of the specification process rather than remaining only a sustainability goal.
A low-carbon facade depends on the overall system, not just one material with a favourable environmental profile. Material selection, design, manufacturing, transport, and installation influence its carbon impact.
This guide covers how to compare materials on a like-for-like basis, what to check in an EPD, and where the biggest savings usually sit.
A low-carbon facade meets its structural, thermal, fire, weather and architectural requirements while reducing the carbon tied to building, maintaining and eventually removing it. That carbon accumulates across raw material extraction, manufacturing, transportation, installation, maintenance and end of life, and it's separate from operational carbon, which relates to energy used once the building is occupied.
Under EN 15804, the standard behind Environmental Product Declarations (EPDs), these stages are labelled A1 to A3 (product), A4 to A5 (construction), B1 to B7 (use) and C1 to C4 (end of life), with module D covering recovery potential beyond the system boundary.
This distinction matters. An EPD limited to A1 to A3 only tells part of the story for a facade expected to perform for 30 to 60 years, so check which modules a declaration covers before treating two numbers as comparable.
A facade should also be assessed as a complete assembly, not through one product's figures alone–Cladding, glazing, framing, insulation, brackets, rails, fixings, membranes and coatings.
A low-footprint component with a short service life can produce a worse lifecycle outcome than a heavier-impact material that lasts the building's design life.
Manufacturing and processing typically account for the largest share of a facade system's carbon impact. Aluminium, steel, glass, terracotta, fibre cement and natural stone differ widely in production process, density, fabrication requirements and durability.
No material is universally the lower carbon choice. The outcome shifts with:
Quantity also matters because using less material can reduce the overall carbon impact of the facade.
A product can carry favourable carbon-per-kilogram figures, yet total impact can still rise if matching performance requires substantially more of it. Comparing materials per unit without accounting for actual quantity needed is one of the most common errors in early-stage decisions.
Figures vary by producer, energy mix and EPD methodology, so treat these as indicative starting points and verify against a product-specific EPD before specifying.
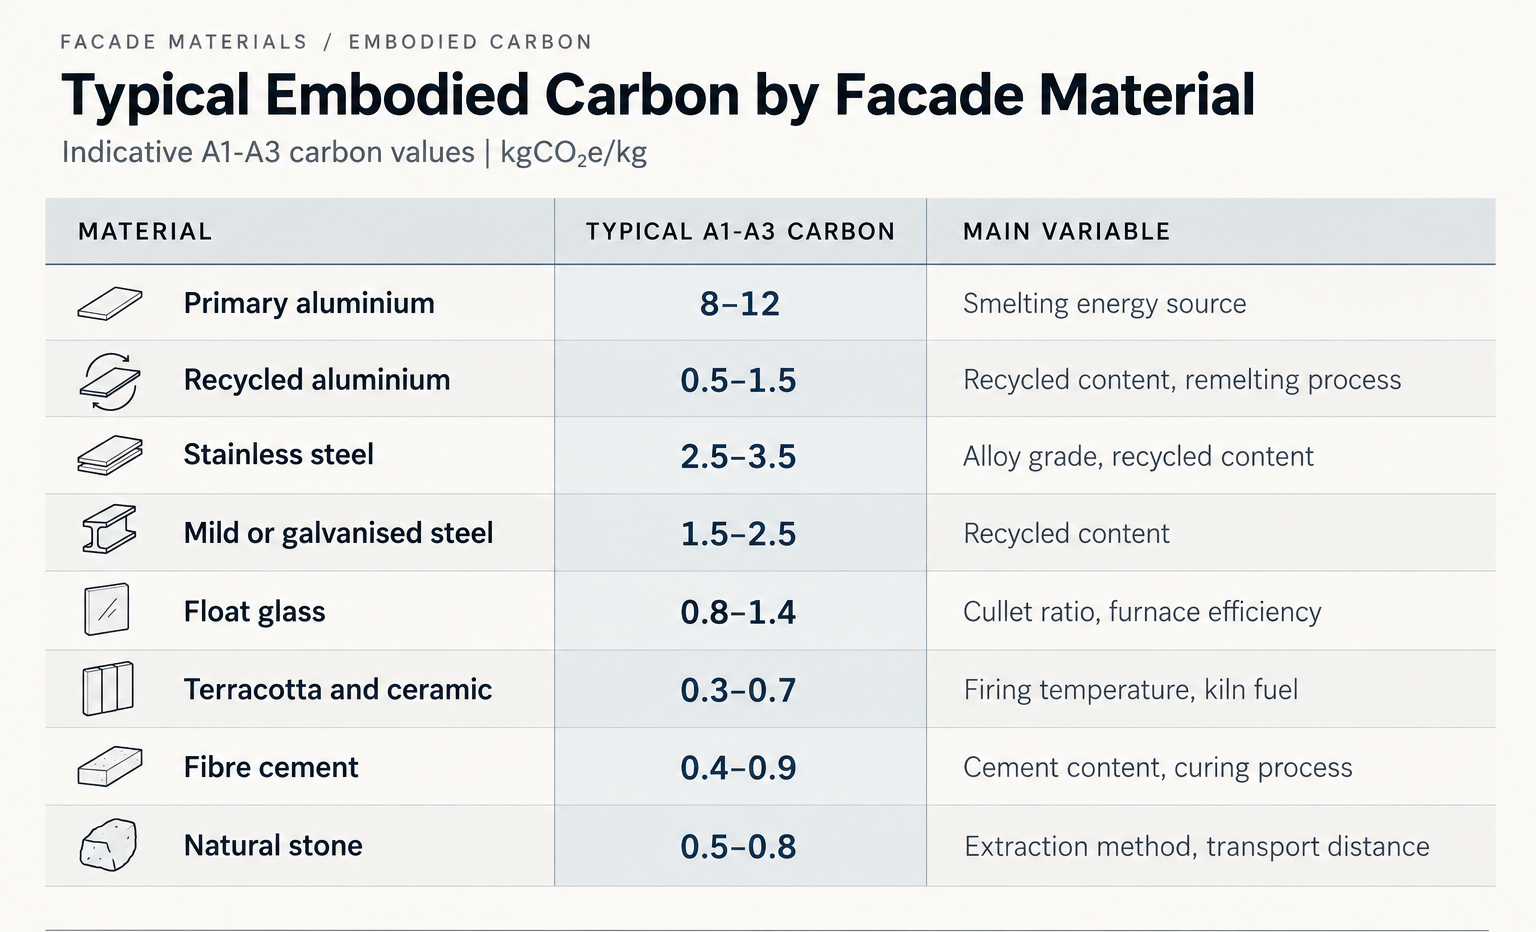
The per-kilogram figure is only half the calculation. A lightweight, high-intensity material can still beat a heavier one once quantity per square metre is factored in, which is why assembly-level modelling beats material rankings.
Metal cladding draws the most scrutiny in facade carbon discussions, and its impact depends on more than the base metal.
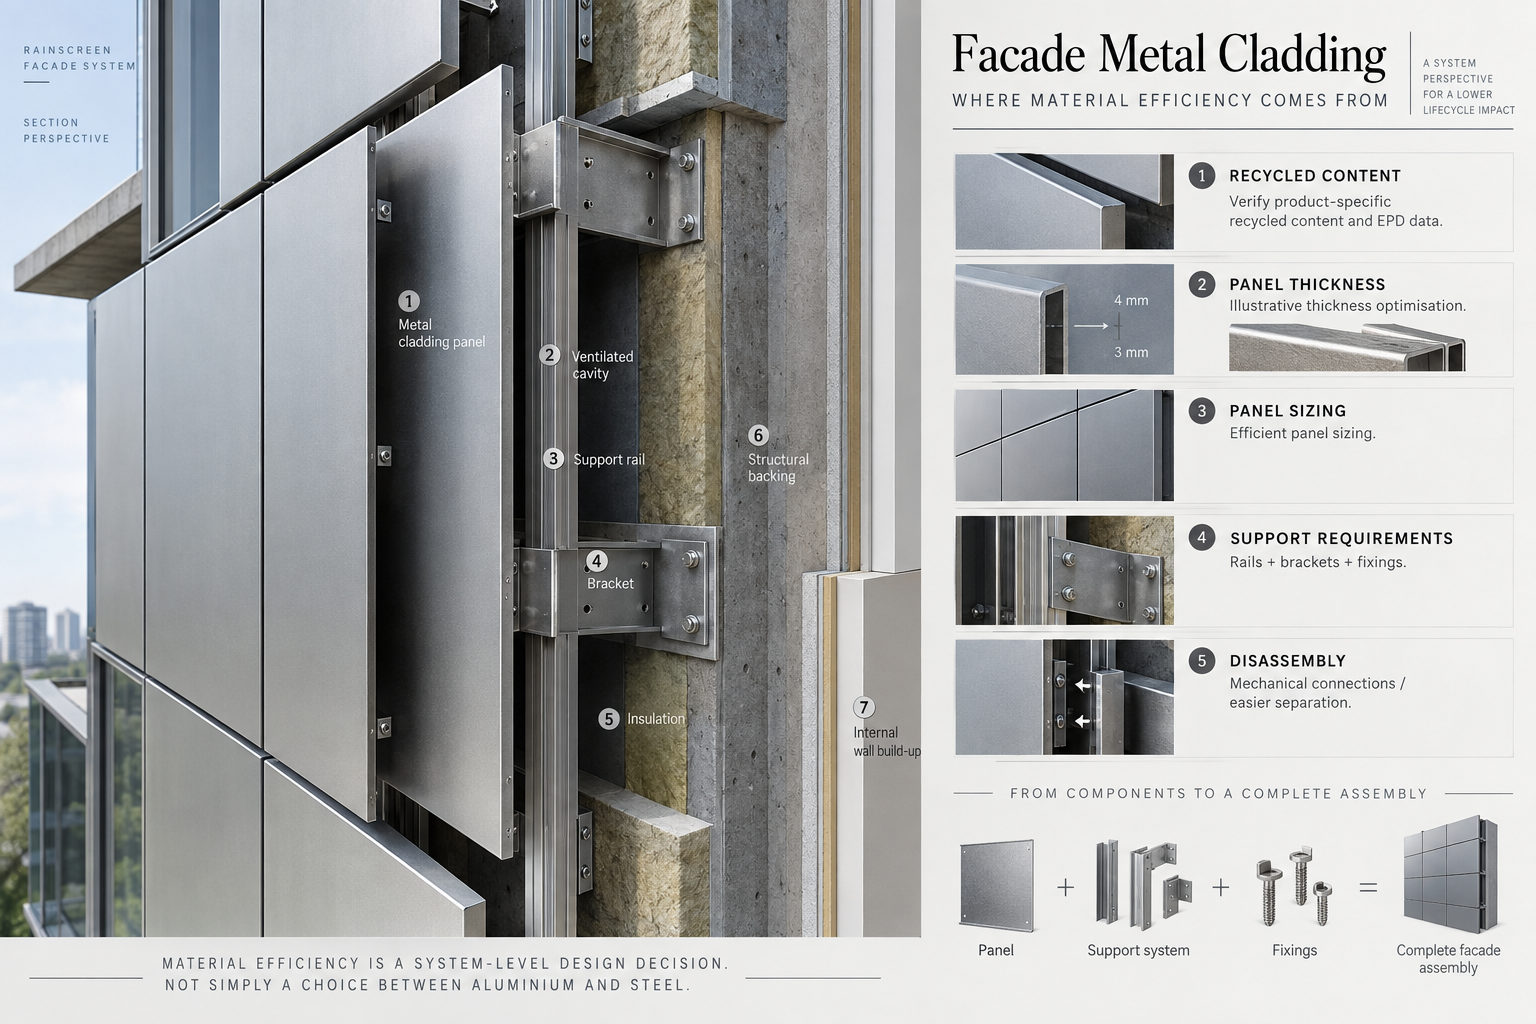
Recycled content. Secondary aluminium can carry a footprint 90 to 95 percent lower than primary aluminium, depending on smelting energy mix and the specific EPD. Let product-level declarations drive the comparison, not generic assumptions.
Panel thickness. Reducing thickness cuts material use, but it must stay within structural, wind-load and fixing requirements. Thinning a panel by half a millimetre can trigger a different bracket-spacing detail that cancels out the saving.
Panel sizing. Rationalising dimensions to standard mill widths cuts offcut waste across a large elevation.
Support requirements. Rails, brackets and fixings add to the material total and belong in the comparison too, not just the visible cladding.
Coatings and disassembly. Mechanically fixed systems support easier removal and material separation at end of life than bonded alternatives.
The right answer depends on product, configuration and context, so every metal cladding decision needs project-specific evaluation rather than a rule of thumb.
How materials are used matters as much as what they are.
Optimising quantities means reviewing panel layouts, support spacing, bracket arrangements and connection details to hit required strength and stiffness without excess material.
Designing for durability accounts for moisture, temperature cycling and exposure, since a facade needing replacement at year 15 instead of year 40 carries a far worse lifecycle outcome than its handover figure suggests.
Designing for disassembly relies on mechanical connections and separable interfaces that support future repair, reuse or recycling without stripping out entire sections of the system.
As an illustration: on one rainscreen specification we reviewed, moving from a 4mm to a 3mm panel with a revised bracket layout kept wind-load and fire performance unchanged while cutting panel material by roughly a quarter. Pairing that with a supplier offering verified recycled content brought the figure down further. Results vary by project, so confirm specifics against your own EPDs and calculations.
A single carbon figure, taken alone, doesn't say what a product is achieving. Comparisons only mean something on an equivalent performance basis, and carbon reduction cannot come at the expense of structural capacity, fire safety, weather protection or architectural intent. The goal is required performance delivered with efficient material use, not performance traded away to hit a lower number.
This works best when decided early, while panel dimensions, support systems and details are still easy to change. That means early-stage material evaluation, system optimisation, detail and quantity review, and coordination between architects, manufacturers, contractors and engineers, since these decisions rarely stand alone. A change to panel dimensions affects support spacing, a different support system carries different loads, and a new material shifts weight and installation method all at once.
At ISE, this is the core of how our facade consulting and facade engineering teams work from the concept stage, referencing frameworks such as RICS whole life carbon guidance and the LETI Embodied Carbon Primer where relevant to a project's certification pathway.
For architects, consultants, developers and contractors, this means treating embodied carbon as part of the early design conversation, not a box to tick at handover.
If you're working through material decisions on an upcoming facade, ISE's engineering team can help you compare options against real performance and lifecycle data before they're locked in.

Compare on an equivalent performance basis, and look at the full assembly rather than the visible cladding alone. A material with a low carbon-per-kilogram figure can still produce a worse total if matching performance needs much more of it, so quantity in kg per square metre matters as much as intensity. Transport, installation, durability and end-of-life options should all be included. Assembly-level modelling gives a far more reliable picture than ranking materials by a single figure.
Neither is automatically better. The result depends on the specific product, its configuration and the project context. The biggest swing factor is often recycled content: secondary aluminium can carry a footprint 90 to 95 percent lower than primary aluminium, depending on the smelting energy mix and the EPD. Panel thickness, rails, brackets and service life also change the outcome, so rely on product-specific EPDs rather than a rule of thumb.
A low carbon facade meets its structural, thermal, fire, weather and architectural requirements while reducing the carbon tied to building, maintaining and eventually removing it. That carbon builds up from raw material extraction through to end of life, and it's separate from the operational carbon of running the building. A single low-impact material isn't enough. Quantity, manufacturing route, service life and recyclability all shape the result, so the whole assembly has to be assessed, not one product's figures.
Start with which lifecycle modules it covers under EN 15804, since two numbers are only comparable if they cover the same stages. An EPD limited to A1 to A3 misses much of the story for a facade expected to last 30 to 60 years. Also check: Declared unit and underlying assumptions Product-specific data, rather than a generic or industry-average figure Module D, which covers recovery potential beyond the system boundary
As early as possible, while panel dimensions, support systems and details are still easy to change. Decisions made at concept stage have the biggest influence on material quantity, and late changes tend to ripple through the design: a new panel size affects support spacing, and a different material changes weight and installation method. Early coordination between architects, manufacturers, contractors and engineers helps avoid costly redesign. Useful early checks include: Panel layouts and rationalised sizes Support spacing and bracket arrangements Connection details that allow future disassembly
.webp)