Latest News & Updates


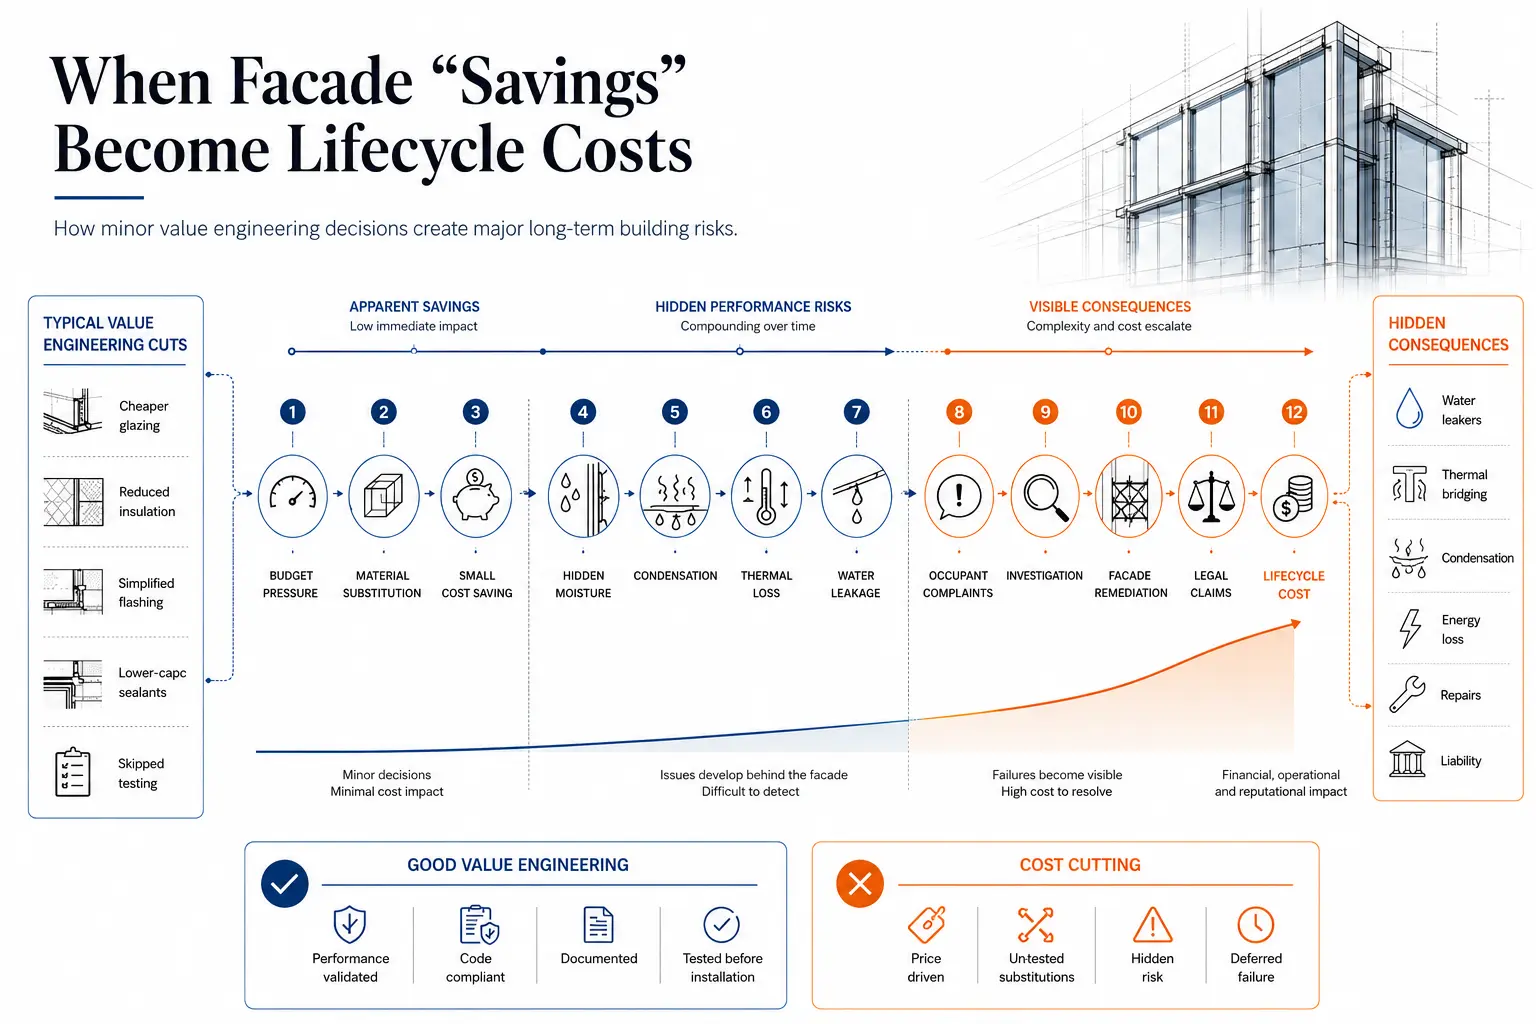
A facade scope can look complete on the drawings and still leave decisions open that each bidder resolves differently. One bidder prices a performance mock-up and another leaves it out. One carries the perimeter fire containment and another assumes the general contractor does. The bids look comparable and are not, and the differences surface after award as RFIs, change orders and schedule delays.
Facade consulting in the USA often starts with a facade design review before tender, which catches those gaps while a fix still costs only a drawing revision. Here are seven issues facade consultants check before a project goes out to bid:
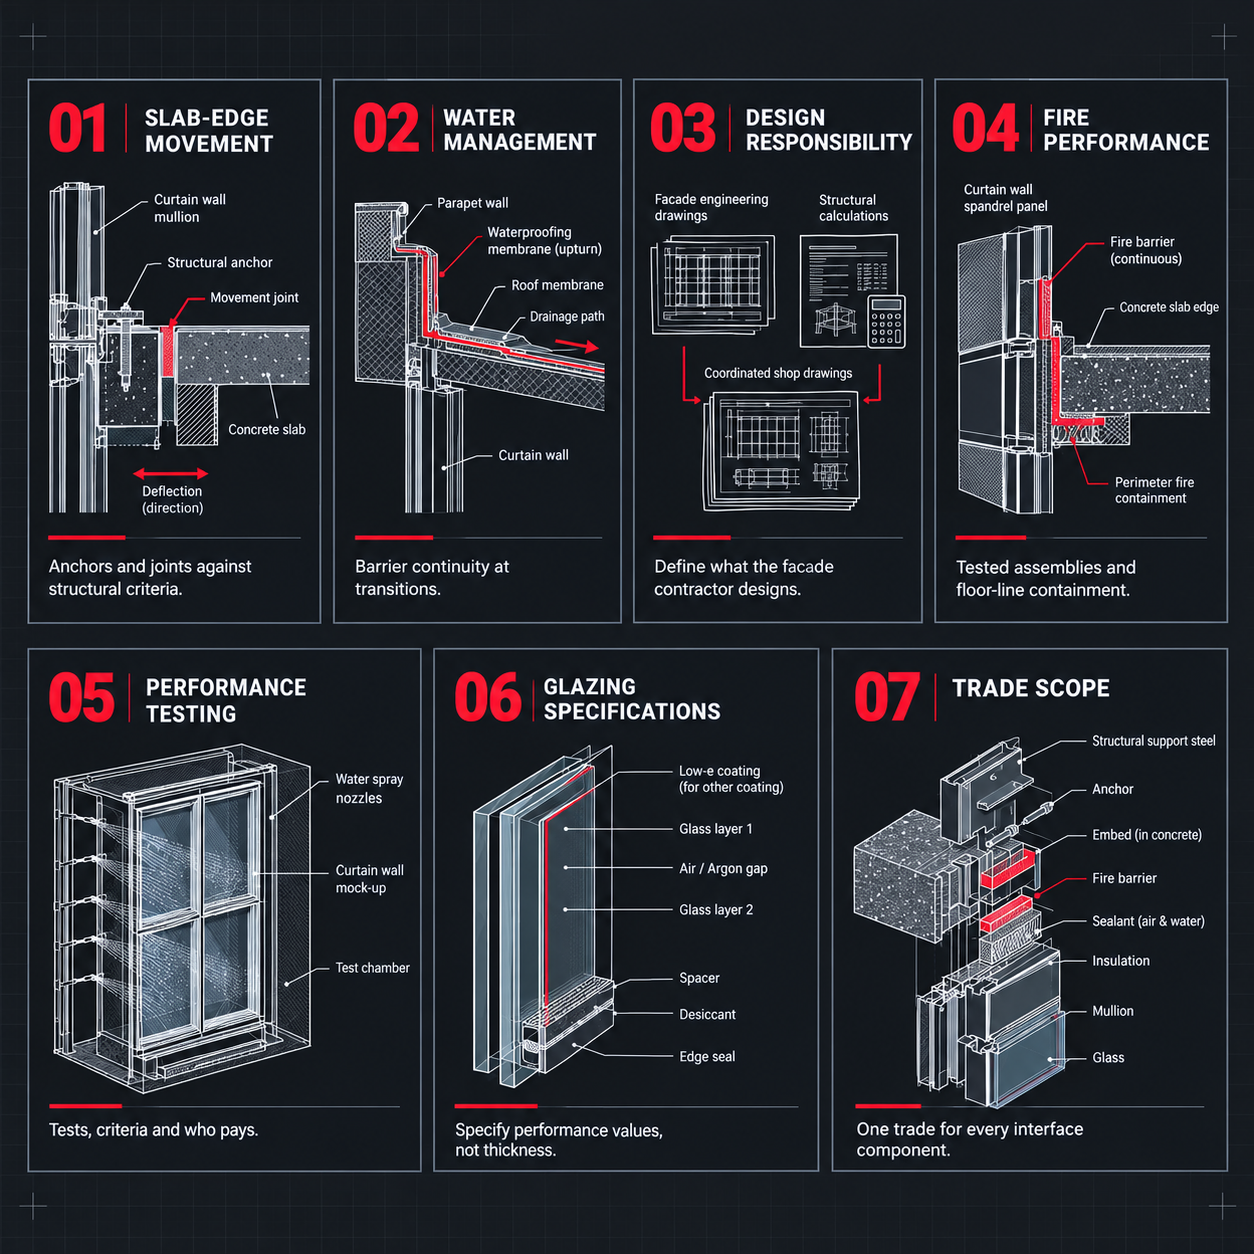
7 Issues to Resolve Before Your Project Goes to Bid
The structural engineer sets slab-edge deflection and interstory drift limits in the structural documents. The facade drawings show anchors at each floor line, and the two sets often never reference each other.
If the anchor adjusts vertically for erection tolerance but not for live-load deflection, or the joint between unitized panels is sized for thermal movement alone, the facade contractor finds out when the first units go up. The fix is a redesigned connection and new shop drawings.
Before bid, tie anchor adjustment ranges and joint widths to the structural movement criteria, and state who designs the embeds and checks the slab for anchor loads.
Most curtain wall leaks start at transitions. Take a curtain wall ending at a roof parapet. The curtain wall drawings stop at the head receptor, the roofing details start at the coping, and nobody has drawn the air and water barrier connection between them. The gap belongs to no trade.
Before bid, trace the air and water barrier through every transition:
Draw the transition membrane and its termination, name the trade that installs it, and show where internally drained water exits.
Most US commercial curtain wall is designed by the facade contractor under a delegated-design specification. That works when the specification lists the design criteria. It breaks down when it says only that the system must resist wind loads per code.
Without design pressures, deflection limits and movement criteria, each bidder picks its own. The difference shows up as mullion depth, anchor spacing and aluminum weight in the quantity takeoffs, so two bids differ for reasons unrelated to price.
The specification should:
On many Type I through IV buildings, the International Building Code requires exterior wall assemblies with combustible components to meet NFPA 285. The test covers a specific assembly. If the spandrel uses mineral wool and the adjacent cladding uses foam insulation behind a fluid-applied barrier, each needs its own tested configuration or engineering judgment; a change in insulation thickness or barrier product can fall outside what was tested.
The floor line is separate. The joint between slab edge and curtain wall needs a perimeter fire barrier system tested to ASTM E2307, with a movement rating that covers the joint movement from section 1.
Before bid, list each assembly with the NFPA 285 report or judgment that covers it, and specify the perimeter fire barrier by tested system and joint width. The facade engineer and code consultant should confirm both against the adopted code.
A specification that calls for a performance mock-up without saying what is tested gets priced three ways. One bidder carries a laboratory mock-up with re-tests, another a single test, a third no field testing. The specification can name the standard methods:
Before bid, the specification should also:
Defined this way, facade performance testing gives every bidder the same scope.
A specification calling for one-inch insulating glass with a low-e coating and gray tint lets one bidder price a pyrolytic coating and another a sputtered double-silver coating. U-factor, solar heat gain coefficient, visible light transmittance and reflectance all differ. The approved sample matches one of them, and the energy model assumes values the other does not deliver.
Specify the performance values, name the basis-of-design product, and list alternates by performance. Cover heat-strengthened or tempered requirements, safety-glazing locations and spandrel treatment too, since they change appearance and price.
On a podium-and-tower project, the curtain wall subcontract includes anchors but not embeds, the structural steel package includes embeds but not the parapet support steel, and the waterproofing scope ends at the roof membrane. The parapet transition appears in no one's price. The general contractor finds out in buyout, and the bidders' quantity takeoffs differ.
Assign each interface component to the trade that designs, supplies, installs and coordinates it:
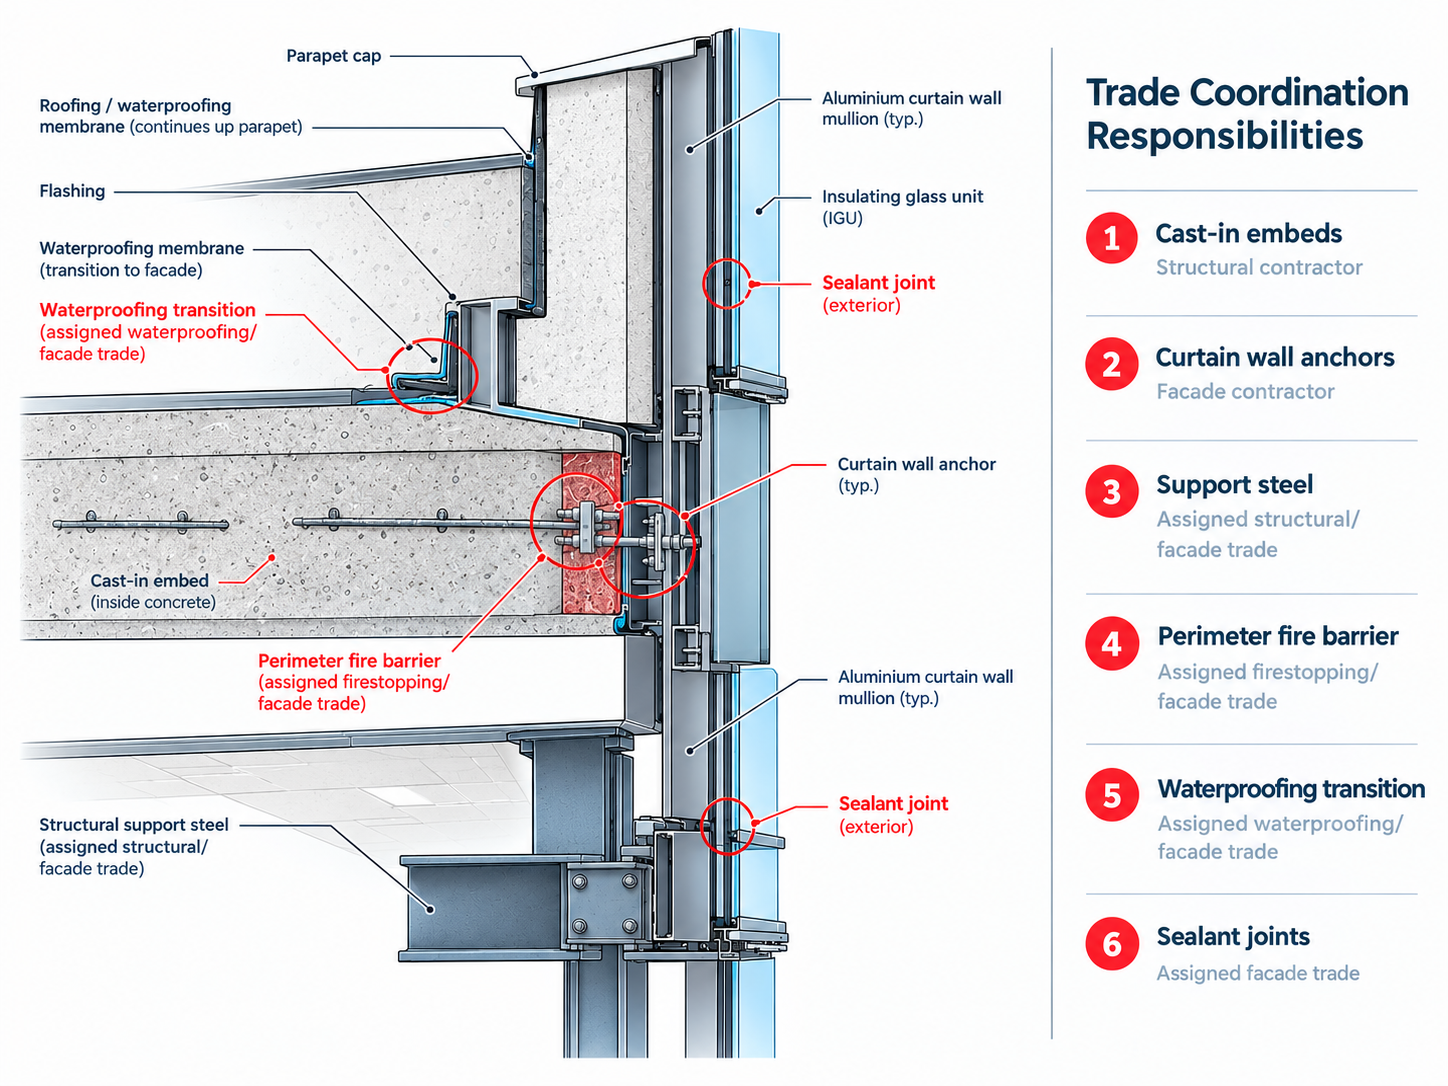
Put that responsibility matrix in the facade bid documentation and carry the same exclusions into drawings, specifications and bid forms.
Coordinated facade bid documentation gives every bidder the same scope to price and gives you bids you can compare. If your facade drawings and specifications have open items like these, ISE's facade engineering consultants can review them before tender. Contact ISE before bids go out.

Define the test program in the specification: Methods: ASTM E283, E331, E330, AAMA 501.1, ASTM E1105 and AAMA 501.2 Pressures and acceptance: set test pressures from design loads and give acceptance criteria Mock-up: specify size and include a transition or corner Field tests: state how many and where Re-tests: say who pays ISE can draft or review this section so no bidder can read it as a lighter scope.
Not for a delegated-design scope. The specification should: List design pressures, deflection limits and movement criteria State what the engineer of record has already designed Require calculations and shop drawings sealed by a licensed professional engineer ISE can turn a general performance statement into criteria bidders can price consistently.
Two separate checks: Exterior wall (NFPA 285): on many Type I through IV buildings, assemblies with combustible components need it. The test covers a specific assembly, so a change in insulation thickness or barrier product may fall outside it. Floor line (ASTM E2307): the slab-edge joint needs a tested perimeter fire barrier system with a movement rating that covers the joint movement. Before bid, match each assembly to its NFPA 285 report or engineering judgment, and have the facade engineer and code consultant confirm against the adopted code. ISE’s team can build that assembly-by-assembly list with you.
An independent check of your drawings and specifications for open decisions that bidders would otherwise resolve differently. When: after design development, before bid documents are issued Why then: a fix is a drawing revision, not a change order What ISE reviews: anchors, transitions, fire containment, testing and trade scope, together, so gaps between disciplines are caught as well as errors within each drawing set
Usually because bidders priced different scopes. Mock-up: one carries a performance mock-up, another leaves it out Fire containment: one includes perimeter fire containment, another assumes the general contractor handles it Design loads: with none stated, each bidder picks its own, which changes mullion depth and aluminum weight A pre-bid review by ISE surfaces these open items so every bidder prices the same thing and the numbers can be compared.
If the documents don’t say, nobody is. Example: a curtain wall ends at a roof parapet. The curtain wall drawings stop at the head receptor, the roofing details start at the coping, and the air and water barrier connection between them is undrawn. Before bid: Trace the barrier through every transition (grade, roof, window to curtain wall, curtain wall to masonry or precast) Draw the membrane and its termination Name the installing trade This is a standard part of ISE’s facade consulting reviews.