Latest News & Updates

US architects and project teams must balance facade design intent with building-code requirements, structural coordination and construction feasibility. A curtain wall that looks resolved on drawings may still have thermal bridging at slab edges, connections that cannot accommodate structural movement, or details that complicate fabrication and installation.
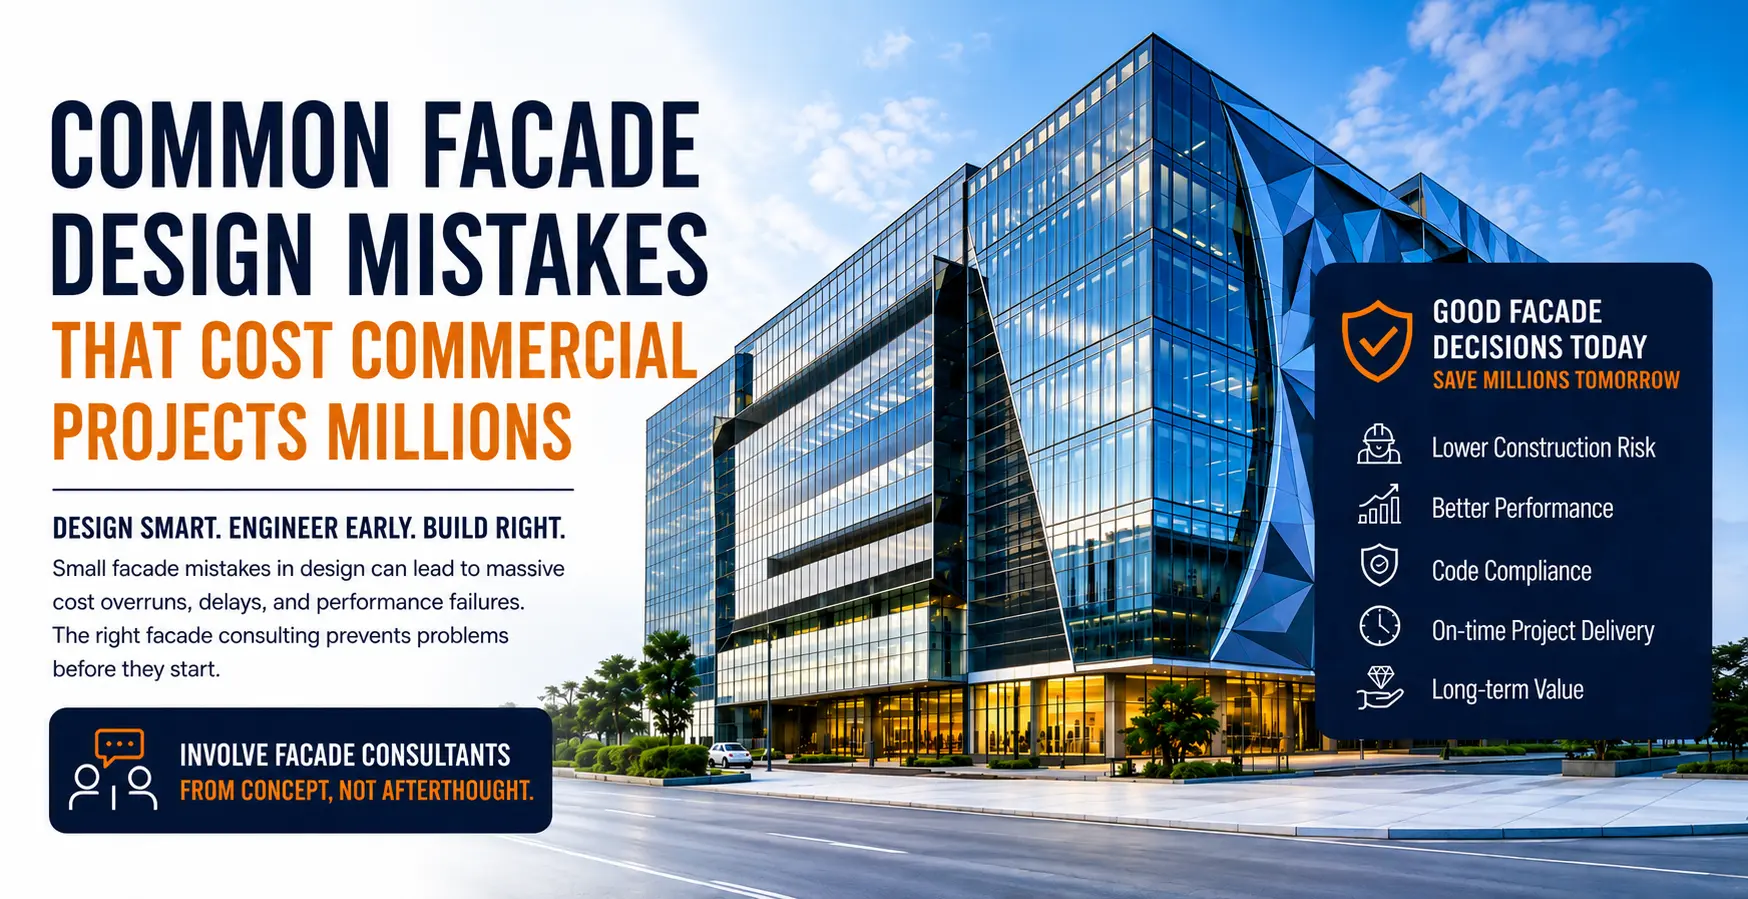
When these issues surface during procurement or construction, they can lead to redesign, delays and additional costs. Early facade engineering input helps project teams identify conflicts, assess performance requirements and resolve critical details before they become expensive site problems.
Facade consulting in the US can support projects at different stages, depending on the consultant's expertise and agreed scope.
This guide explains what a facade consultant brings to a project, why US-specific expertise matters, seven situations that call for specialist input, and when to engage a consultant.
A facade consultant connects the architect's design intent with engineering, performance and construction reality. The work usually falls into six areas.
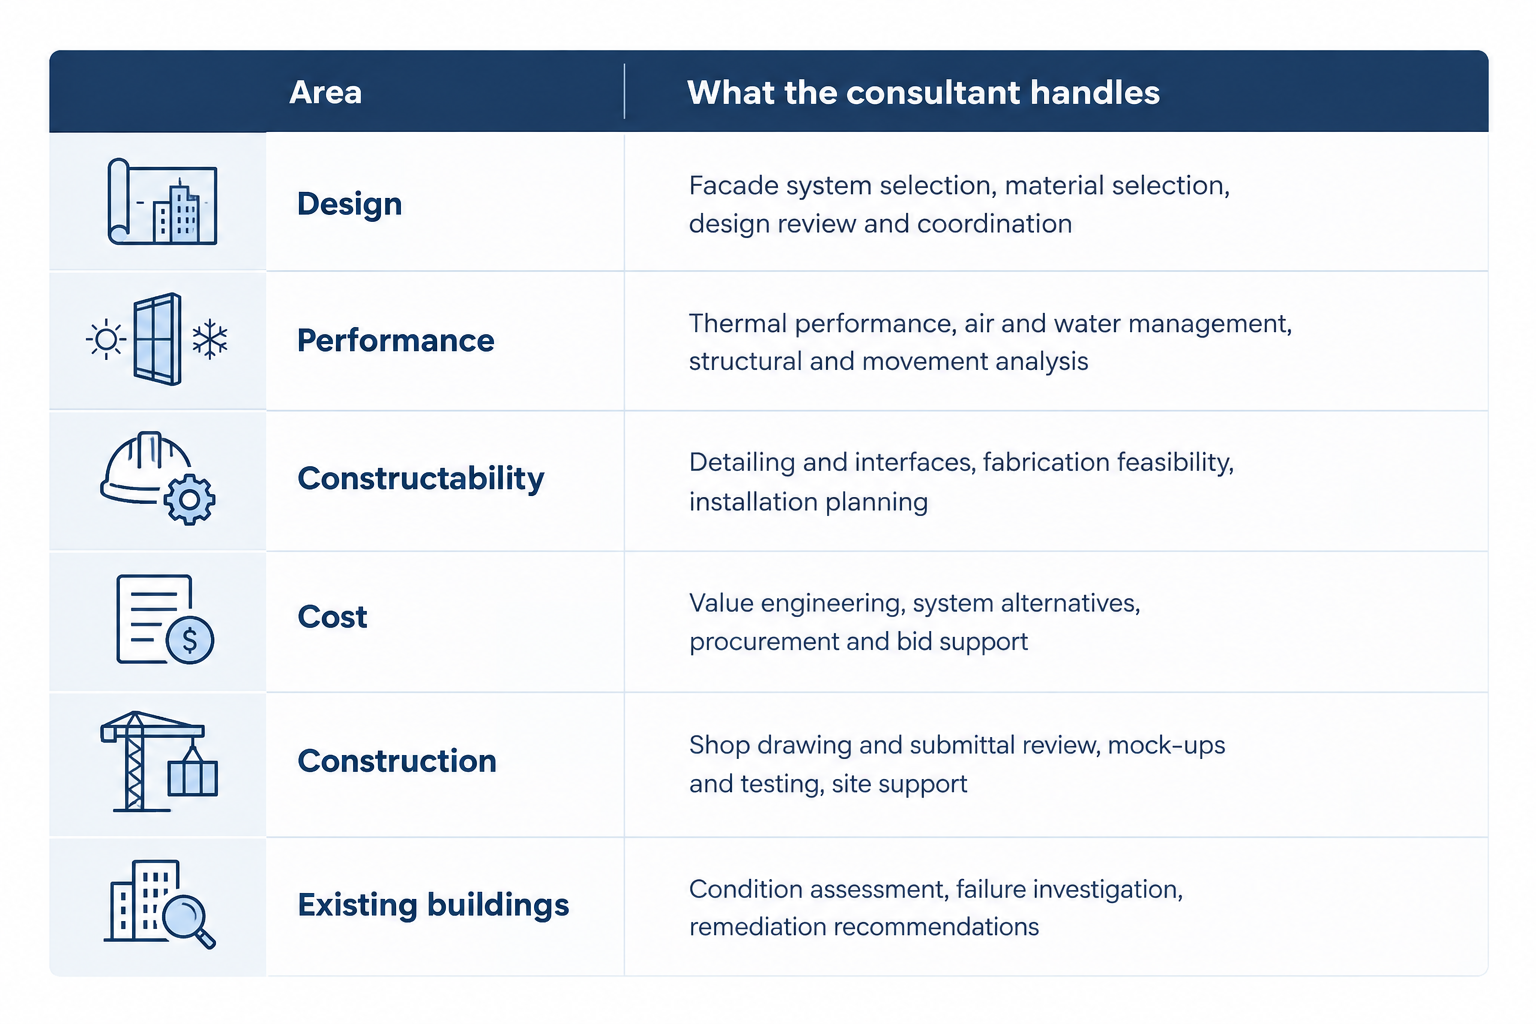
Facade engineering must account for building geometry, structural movement, climate and site-specific loads. For US projects, these considerations must also align with the building codes, energy requirements and testing standards applicable to the project's location and facade system.
Depending on the project, relevant requirements may include:
The applicable requirements vary by jurisdiction, building type, height and facade system. A facade consultant helps project teams assess these requirements alongside the engineering and construction demands of the project.
For architects and project builders, the next question is when these challenges warrant specialist input.
Understanding the applicable codes and design conditions is only part of the challenge. The need for facade consulting becomes clearer when a project presents specific engineering, performance or construction risks.
Consider involving a facade consultant if your project faces any of the following situations.
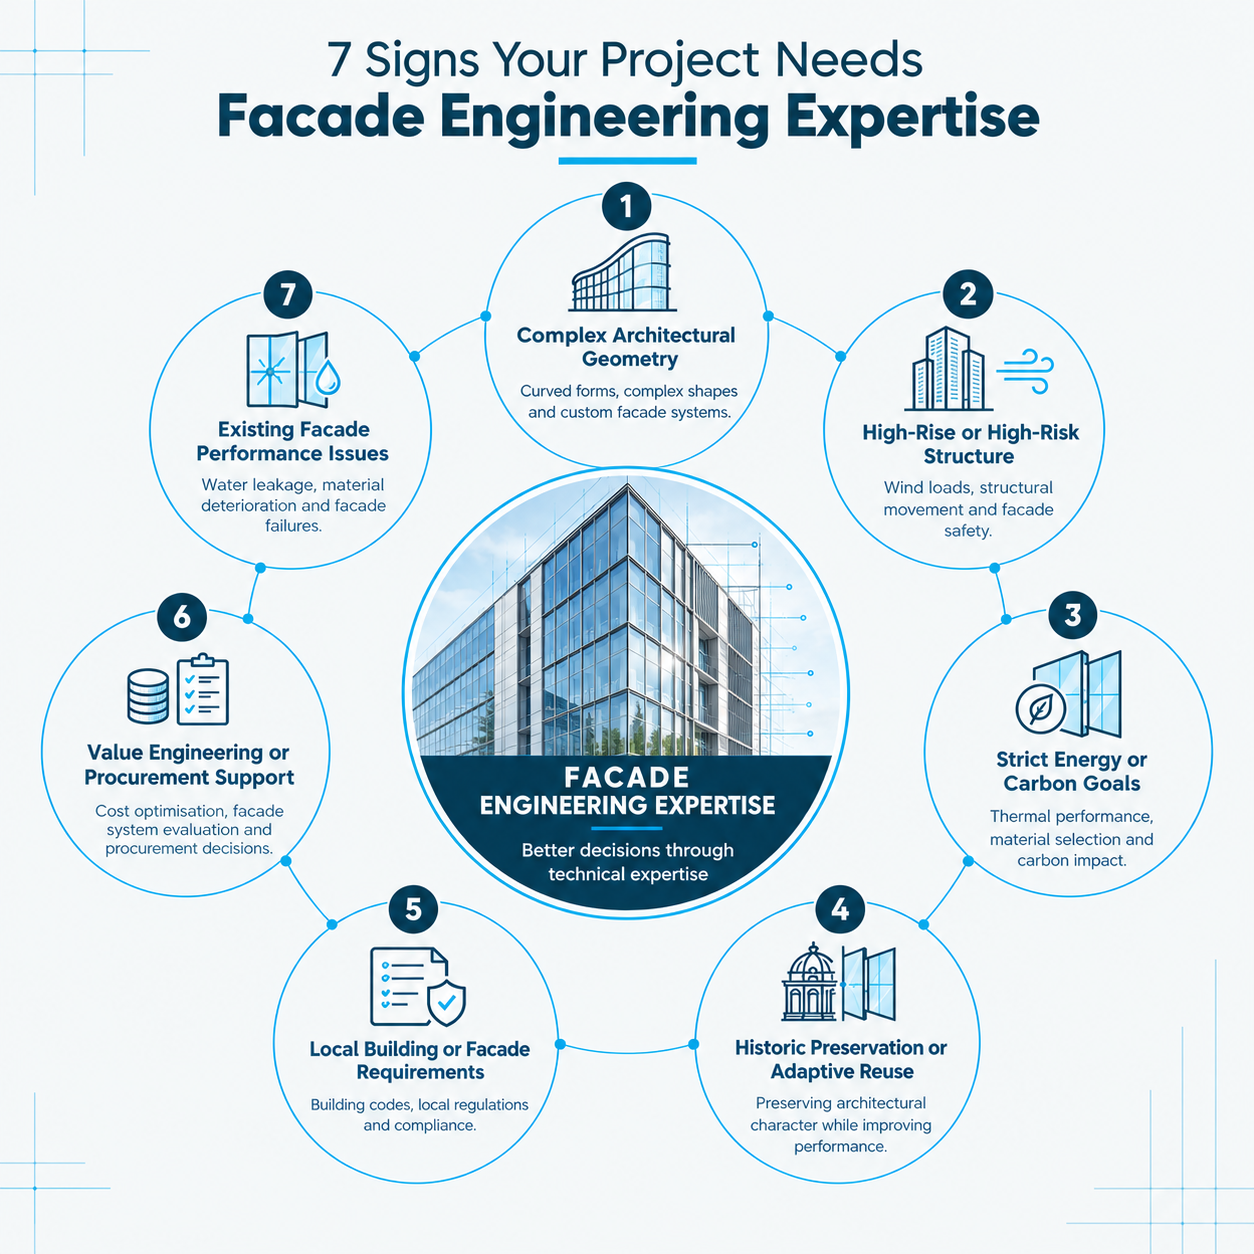
Custom curtain walls, sloped facades, multi-angled surfaces and highly articulated forms look good but raise real technical questions. Non-standard modules, structural glass, UHPC, specialty metals and other bespoke materials need to be checked for four things: can this be engineered, manufactured, transported and installed?
A facade consultant tests the geometry against these realities while the design can still change. If this check happens late, the usual outcome is a redesign after fabrication quotes come in far above budget, or a compromise on the original design intent.
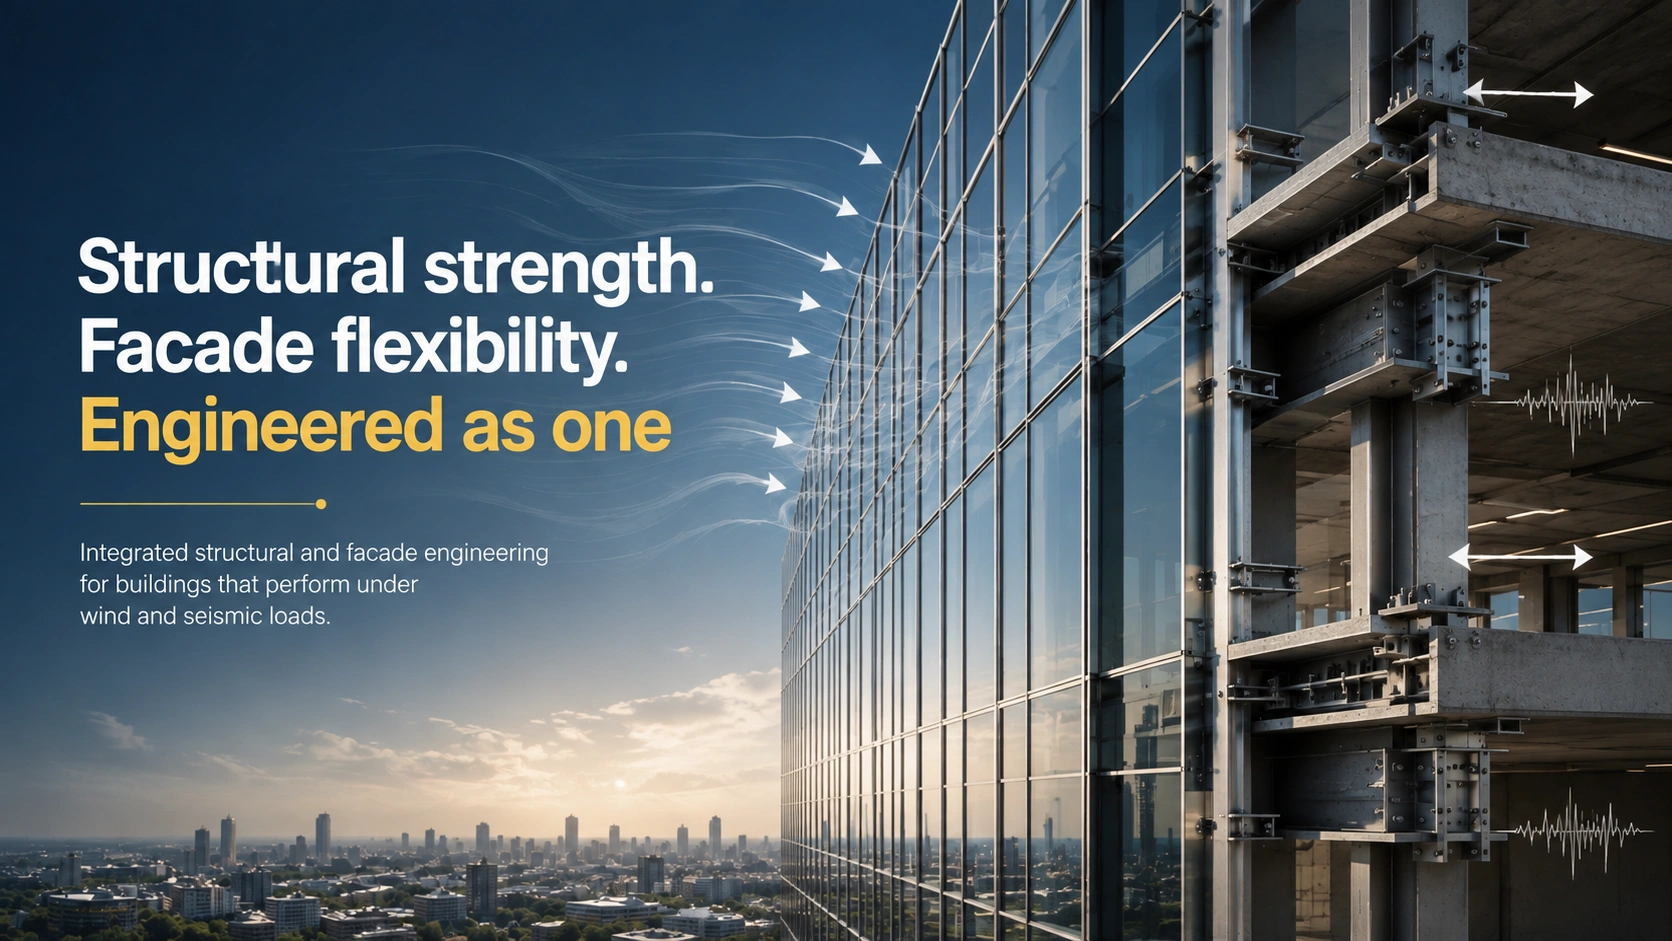
As a building gets taller, the facade faces higher wind pressures, especially at corners and upper levels. It also has to handle thermal movement, seismic movement and inter-story drift, while safely transferring loads to the primary structure through well-designed connections and movement joints.
California is a good example of a region where seismic behaviour can strongly affect facade design. But requirements differ from one project and site to another, so you can't simply copy one project's approach to the next.
A facade consultant works with the structural engineer so that anchors, joints and framing can accept the expected movement. If you leave this to the shop drawing stage, connections often clash with the structure, and fixes become expensive.
The facade has a large say in how a building uses energy. Key facade factors include thermal bridging, insulation continuity, solar heat gain, daylighting, glare and embodied carbon of materials.
US projects may need to respond to ASHRAE 90.1, California Title 24, New York City Local Law 97 and certification goals such as LEED. A facade consultant helps the team make facade choices that support these targets, for example by finding thermal bridges at balcony slabs or comparing glazing options.
Facade consulting alone does not guarantee compliance with any of these. Compliance depends on the full building design. But a facade that was not considered early can make compliance harder and costlier later.
Older buildings bring existing masonry, terra cotta, historic windows and years of material deterioration. The challenge is to protect heritage while also meeting modern requirements for performance, safety and constructability.
Changing an existing wall assembly, for example by adding insulation or new coatings, can change how moisture and heat move through it. If the original wall cannot dry out as before, damage can start inside the wall, and it may not be seen for years.
A facade consultant studies existing conditions, checks material compatibility and compares existing and proposed performance before upgrades are specified.
Facade requirements vary a lot between US jurisdictions. New York City has its facade inspection programme under Local Law 11 (FISP). Hurricane-prone regions have their own wind and impact-resistant glazing requirements. Other cities and states have their own rules.
One caution for owners: not every facade consultant is qualified to carry out statutory inspections. Where a jurisdiction requires a specific qualification, such as a Qualified Exterior Wall Inspector (QEWI) in New York City, you should confirm that the person doing the work holds it.
Pricing often comes back above budget even when the facade design works.
A facade consultant can compare alternative systems, materials, module sizes, detailing, fabrication methods and installation approaches. Support during procurement may include technical specifications, manufacturer evaluation, bid evaluation, and review of shop drawings and submittals.
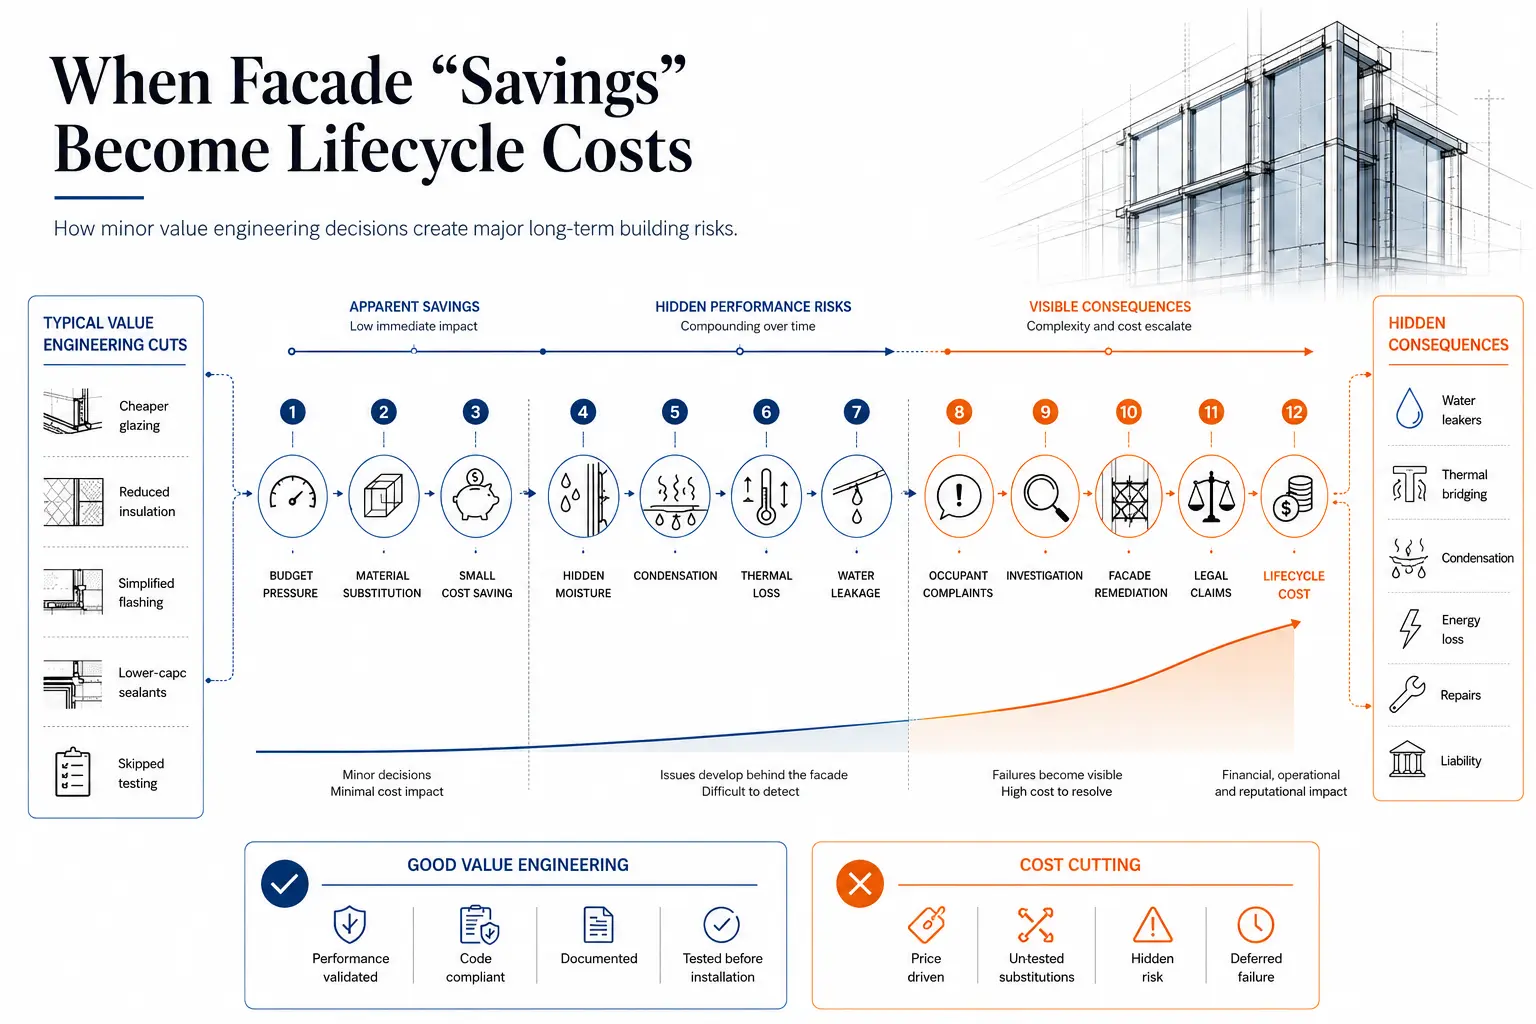
A cheaper cladding that leaks or needs early replacement costs more over the life of the building.
If you are dealing with water leaks, air leakage, condensation, drafts, cracking, sealant failure, deterioration or facade movement, you already have a facade problem. The question is where it comes from.
A consultant can investigate through visual inspection, document review, thermal imaging, water testing, pressure testing and physical openings in the wall. Forensic engineering can help where the cause is not clear.
Repairing only the visible symptom, such as re-sealing a joint, often brings the same leak back within a season or two. Finding the underlying cause is more valuable than fixing what is visible.
Here is what changes at each stage of the project.
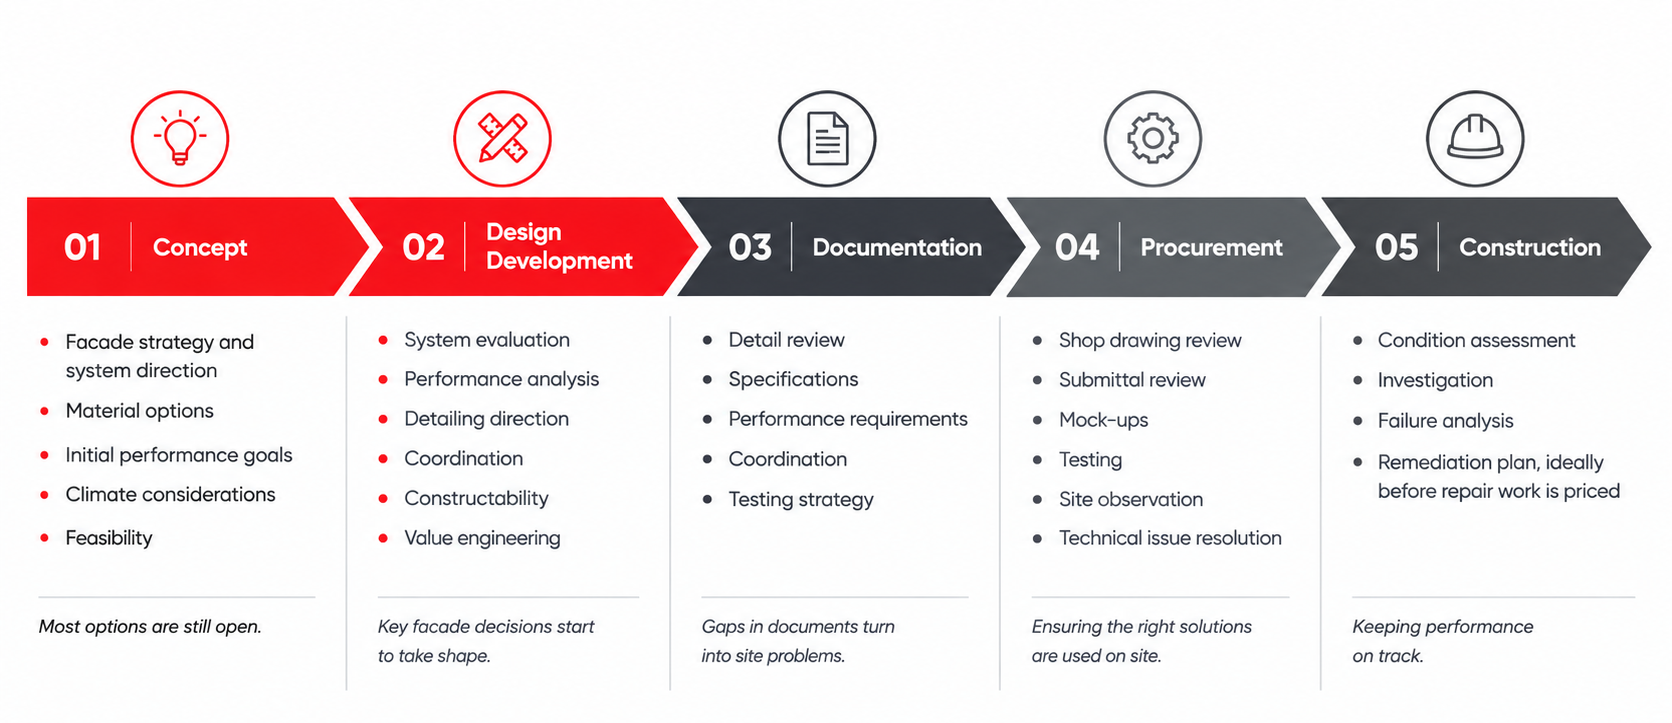
Early involvement means bringing in the right expertise while important facade decisions can still be influenced.
This means:
More design options. Issues found early can be solved in more than one way. Late in the project, you often have only one expensive choice.
Fewer late changes. A problem found on site is harder, slower and costlier to fix than the same problem found on a drawing.
Better coordination. Facade requirements can be aligned with architectural and structural systems before drawings are issued.
Better cost decisions. Systems and materials can be compared before procurement is locked in.
Better constructability. The facade is checked for how it will be fabricated and installed, not only for how it looks.
Performance built into the design. Water, air, thermal and structural needs are part of the design from the start, not patched in later.
This is how ISE Group works with project teams. We act as a technical partner who helps architects, developers and owners take facade decisions with engineering information behind them. Our work includes independent design review, facade system evaluation, procurement support and construction monitoring.
Here’s a checklist of points to consider while choosing facade consulting in USA, check these points:
ISE Group’s expertise includes providing facade engineering and consulting support to project teams working in the US.-rom early design to construction and existing building investigation.
If your project matches any of the situations above, we can help you find where engineering input will help the most.
Planning a new building, a facade renovation or a facade design review in the US? Talk to ISE about your project requirements and see where facade engineering and consulting can support your team.

Yes, and it happens often. Consultants are commonly brought in after failed water tests, installation defects or disputes with the facade subcontractor. The options are narrower than at design stage, but a root-cause analysis can stop the same defect repeating across the rest of the building.
That depends on the stage, but typical outputs include performance specifications, design review comments, detail sketches, bid evaluations, shop drawing reviews and site reports. For an existing building, expect a condition assessment with photos, probable causes and prioritized repairs. Confirm the deliverables and number of review rounds in the scope before signing.
Not at all. Testing is still required, and the consultant’s job is to define the program, review the results and help resolve any failures. A good program is targeted, so problems show up when they are cheapest to fix.
The architect owns the design intent, and the contractor’s engineer designs the system they are supplying. The facade consultant sits outside both, with no stake in selling a particular system. That independence lets them check performance, constructability and coordination across the whole facade.
Most consultants price by scope rather than a flat rate. You may see a fixed fee for defined deliverables like a design review, an hourly rate for investigations, or a percentage of facade cost for full design-through-construction support. Ask for a written scope so quotes can be compared on the same basis.
No. The architect remains the lead designer and keeps design authority. The consultant gives technical input and flags issues so the design can be built as intended. It helps to agree early on who decides what and how comments get closed out.
.webp)