Latest News & Updates

.webp)
A facade is no longer just the outer skin of a building. In high-performance buildings, it works as a coordinated system addressing structural stability, thermal performance, moisture control, aesthetics, and constructability.
Structural brackets, shelf angles, balcony slabs, curtain wall anchors, and other connections can interrupt continuous insulation and create unintended paths for heat flow. This makes thermal bridging a critical consideration for structural and facade engineers alike. A wall may carry a high nominal R-value on paper, but its actual performance can drop once these structural connections and penetrations are accounted for.
For structural engineers, thermal bridging is a connection-design problem as much as an envelope one. At ISE, this is the lens we bring to every facade project: thermal performance isn't a separate checklist item, it's built into how we approach connection design from the start.
Insulation slows heat transfer through the building envelope. A thermal bridge occurs when a more conductive material or geometric condition creates an easier path for heat to bypass that insulation.
Common sources of thermal bridging in facades include:
These details can create linear or point thermal bridges, and often produce localized cold surfaces that raise condensation and moisture risk.
Insulation thickness alone does not determine facade performance. How structural elements pass through or connect to that insulation can matter just as much.
The complexity of a facade connection determines how accurately its thermal behavior can be represented.
A 2D thermal model works well for straightforward, repetitive wall sections where the geometry and heat-flow path can reasonably be represented in a single plane. Complex facade connections are different. A bracket may connect a cladding rail to structural framing while interacting with fasteners, insulation, sheathing, and adjacent metal components in several directions at once.
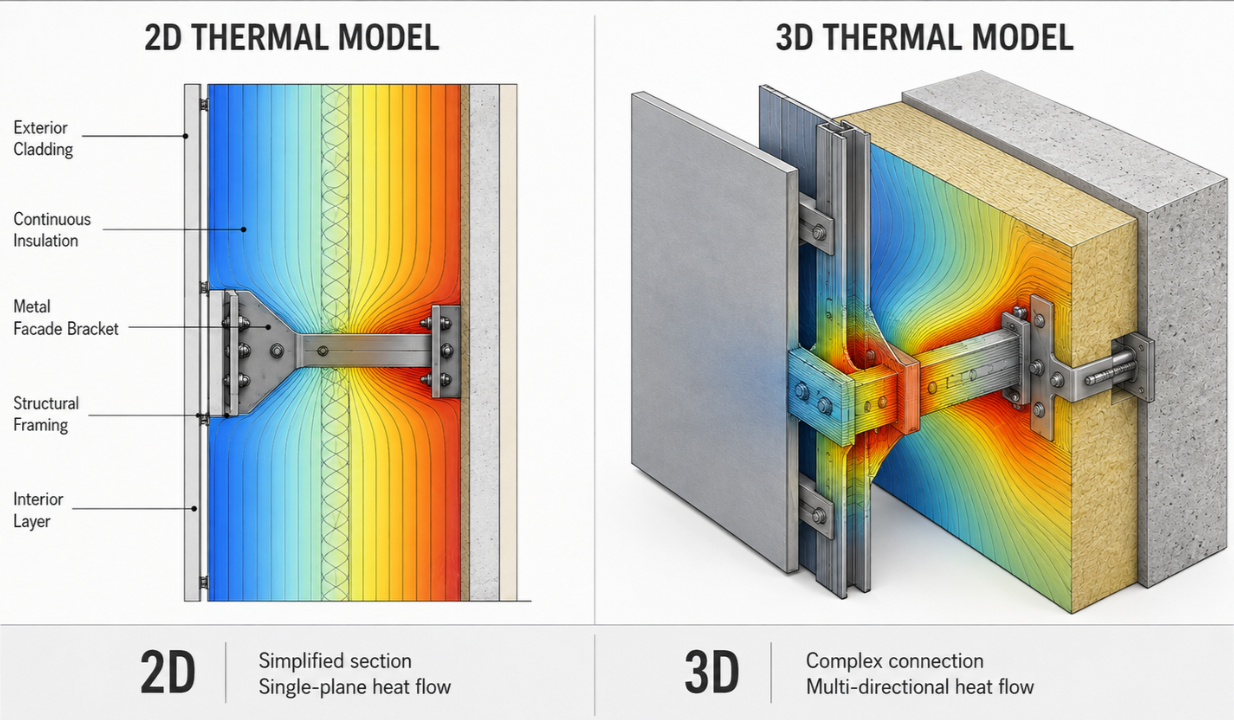
A 3D model gives a more representative picture of heat flow around these complex penetrations and connection geometries. That doesn't mean every detail needs 3D simulation; the appropriate approach depends on geometry, repetition, material properties, and the consequences of getting the connection wrong. This is the judgment call ISE's engineers make on every project: matching the analysis method to what the connection actually demands, through our thermal calculations work.
3D thermal modeling is particularly valuable for:
3D modeling isn't about adding complexity for its own sake. It's a tool for understanding the heat-flow path and identifying opportunities to optimize the connection.
Many significant thermal bridges occur exactly where the structural system meets the facade support system. The challenge is maintaining the required load path without unnecessarily compromising insulation continuity.
Continuous exterior insulation raises a basic design question: how do you support the cladding without creating a large conductive path through the insulation?
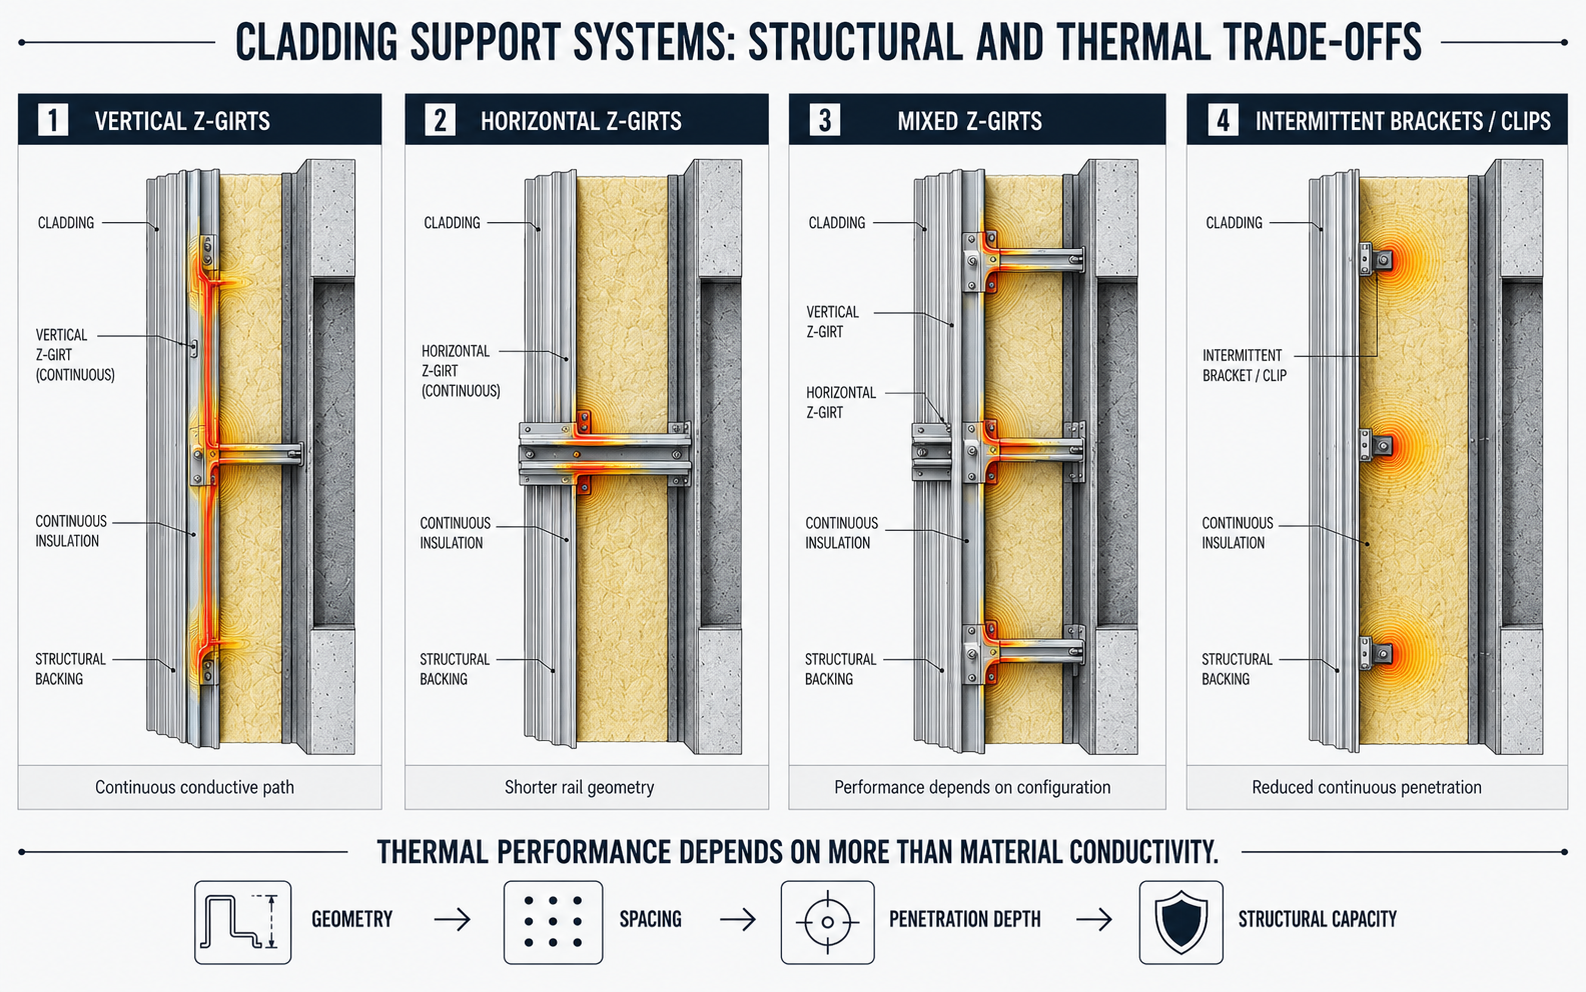
Common approaches include vertical Z-girts, horizontal Z-girts, mixed configurations, and intermittent brackets or clips, and each creates a different relationship between structural support and heat flow. Continuous rails create longer conductive paths through insulation, while intermittent brackets reduce continuous penetration, though they may need closer spacing depending on structural capacity and loading.
Material selection alone doesn't settle the outcome. A lower-conductivity bracket may need more attachment points because of its lower structural capacity, and those additional penetrations can offset some of the thermal benefit. A stronger metal connection may need fewer attachment points and land at a comparable overall result once the complete system is considered.
The variables that actually drive the outcome are material conductivity, connection geometry, attachment spacing, penetration depth, structural capacity, and insulation thickness. The objective is the required structural capacity with the fewest unnecessary conductive paths. This is precisely where ISE's profile selection and optimization work adds value, weighing all six variables together rather than optimizing one at the expense of the others.
Masonry veneer often needs intermediate support at floor levels. Shelf angles provide that support but also interrupt continuous insulation around the building perimeter, a common thermal bridge condition.
Strategies worth reviewing include maintaining insulation around the connection where practical, using thermal break materials at suitable points, optimizing shelf-angle dimensions, reviewing attachment spacing, and coordinating shelf angles with the insulation strategy early.
Structural requirements still govern the connection: it has to accommodate gravity loads, wind actions, movement, and tolerances, plus its own connection to the primary structure. The goal isn't to minimize steel; it's to design an efficient connection that satisfies both structural and thermal requirements simultaneously, which is the kind of trade-off ISE's structural engineering team works through on every shelf-angle detail.
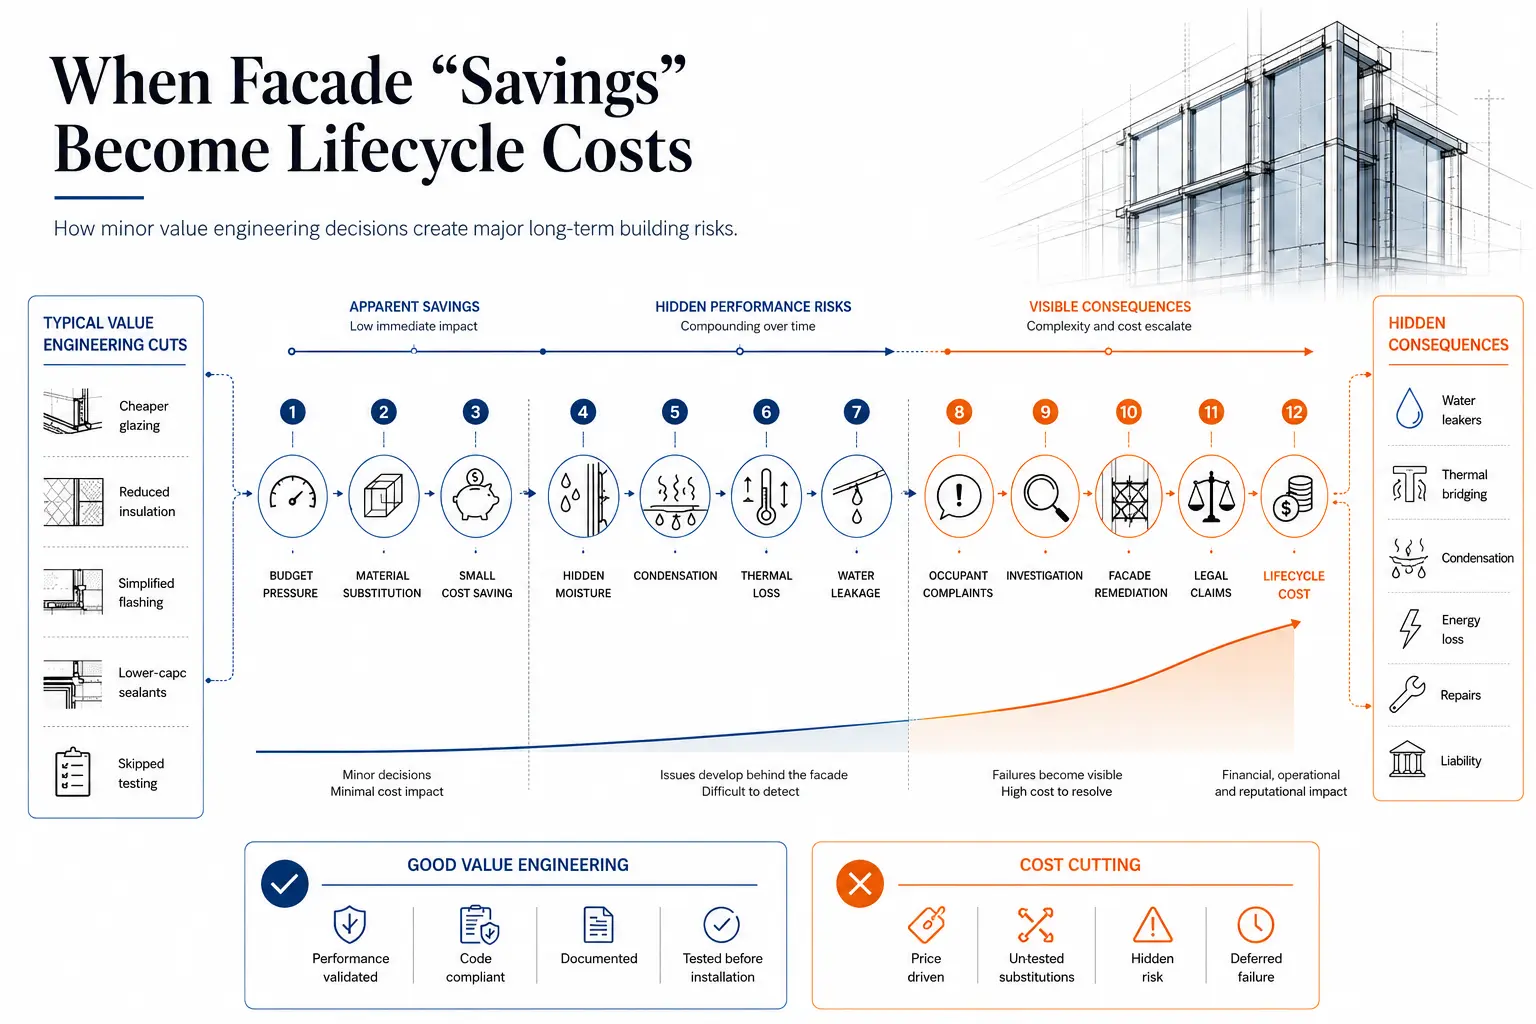
These are also exactly the kinds of substitutions that turn into false savings when evaluated on cost alone. We cover this in more depth in The Hidden Cost of "Value Engineering" in Facades.
Balconies are among the most challenging thermal bridges because the structural slab typically passes directly through the building envelope, creating a conductive path between interior and exterior unless it's thermally isolated.
Thermal break systems reduce that heat flow, but they also change how the structural connection behaves, which means they need both thermal and structural assessment, not just one or the other.
Structural considerations: strength, moment and shear resistance, stiffness, deflection, movement, durability.
Thermal considerations: linear thermal transmittance, temperature distribution, condensation risk, insulation continuity.
Changes intended to improve thermal performance can directly affect structural behavior. That's why thermal bridging mitigation at balconies can't be treated as a purely architectural adjustment.
Curtain wall systems introduce another common thermal bridge where aluminum framing connects to the structural slab. Aluminum framing, brackets, anchors, plates, and fasteners can all create conductive paths through the facade.
A single connection may look insignificant on its own, but curtain wall systems are highly repetitive. A small thermal bridge repeated hundreds of times can meaningfully affect overall envelope performance.
Worth reviewing: anchor geometry, attachment spacing, unnecessary conductive cross-sections, insulation continuity around connections, thermal isolation where appropriate, and detailed thermal analysis for the most critical connections. Because these details repeat across the building, even modest improvements at one connection compound significantly at scale, which is why ISE treats system development for curtain wall as a thermal exercise as much as a structural one.
Thermal performance can't be optimized independently from structural requirements. A connection may have excellent thermal characteristics but insufficient strength. Another may be structurally efficient while creating an unnecessary thermal bridge.
A practical facade connection balances three requirements:
Thermal Performance: heat flow, thermal transmittance, surface temperatures, condensation risk.
Structural Performance: strength, stiffness, load transfer, deflection, movement.
Constructability: fabrication, installation, tolerances, accessibility, coordination. This last piece is where shop and fabrication drawings turn a good connection concept into something that can actually be built as designed.
The best solution rarely maximizes a single parameter. It's the connection that achieves the required structural performance while controlling thermal losses and staying practical to manufacture and install.
1. Identify thermal bridges early Review where structural elements will cross or interrupt the insulation layer (slab edges, balconies, brackets, shelf angles, curtain wall anchors, parapets, canopies) during concept design, not after.
2. Minimize unnecessary penetrations Every penetration through continuous insulation should serve a real structural or functional purpose. Optimize bracket spacing and connection geometry where possible.
3. Maintain insulation continuity Adding insulation thickness doesn't automatically fix a connection-related thermal bridge. If a conductive component still passes straight through it, the benefit is limited.
4. Use thermal breaks strategically Thermal breaks are most effective at balconies, structural brackets, and other high-impact locations, but their effect on strength, stiffness, movement, durability, and installation needs to be assessed as part of the complete connection, not as an afterthought.
5. Use the appropriate analysis method Simple repetitive details suit 2D analysis; complex connections justify 3D modeling. Either way, the goal of analysis is optimization, not just compliance documentation.
Identify, Analyze, Optimize, Verify
This is the same four-step process ISE applies across our facade and structural engineering projects, bringing thermal analysis into the design process rather than leaving it until the end.
The most effective approach to thermal bridging is multidisciplinary: architects establish facade intent, structural engineers define load paths and connection requirements, and facade and envelope specialists evaluate enclosure performance. When these decisions happen in silos, thermal bridges become difficult and expensive to resolve later.
This is the coordinating role ISE's facade consulting team plays on complex projects: connecting the architectural intent, structural requirements, and envelope performance into one workable detail rather than three separate conversations.
Early coordination opens up options across connection geometry, bracket and anchor spacing, insulation continuity, structural member sizes, thermal break requirements, facade support configurations, and installation methods. The earlier these get addressed, the more choices the design team retains.
Thermal bridging in facades is a connection-design problem as much as an insulation one. Structural brackets, shelf angles, balcony slabs, curtain wall anchors, and other facade connections can interrupt continuous insulation and create significant heat-flow paths.
Effective mitigation starts with identifying these conditions early, understanding their structural function, and applying the right level of thermal analysis. Thermal performance should be treated as another design parameter, alongside strength, stiffness, durability, aesthetics, and constructability.
The nominal R-value only tells part of the story. Real facade performance depends on the complete assembly, including every connection that crosses the insulation layer.
If thermal bridging is a concern on your next project, ISE's structural and facade engineering team can help you identify and resolve these connections before they become expensive to fix. Get in touch to discuss your project

As early as concept design, not after drawings are finalized. Early-stage review should flag where structural elements will cross the insulation layer: slab edges, balconies, brackets, shelf angles, curtain wall anchors, parapets, and canopies. The earlier these conditions are identified, the more design options stay open, including geometry, spacing, insulation continuity, member sizing, and thermal breaks. Waiting until later stages typically limits your options and raises the cost of fixing thermal bridges.
A thermal bridge is any point where a conductive material or geometric condition lets heat bypass your insulation. Brackets, girts, shelf angles, slab edges, and anchors are common examples. The nominal R-value on your spec sheet is based on the insulation layer alone. It doesn't account for structural connections crossing through it. Once those brackets, fasteners, and slab penetrations are factored in, actual assembly performance can drop well below the number on paper. Don't judge a wall's performance by insulation thickness alone. Look at what's passing through it.
Not automatically. It depends on the whole system rather than one variable. A lower-conductivity bracket may need more attachment points because of its lower capacity, which can offset its thermal advantage. A stronger metal bracket may need fewer attachment points and land at a comparable overall result. The variables that actually drive the outcome: Material conductivity Connection geometry Attachment spacing Penetration depth Structural capacity Insulation thickness The goal is to optimize the system, not a single parameter on its own.
A thermal bridge is any point where a conductive material or geometric condition lets heat bypass your insulation. Brackets, girts, shelf angles, slab edges, and anchors are common examples. The nominal R-value on your spec sheet is based on the insulation layer alone. It doesn't account for structural connections crossing through it. Once those brackets, fasteners, and slab penetrations are factored in, actual assembly performance can drop well below the number on paper. Don't judge a wall's performance by insulation thickness alone. Look at what's passing through it.
Not necessarily, but it can change how the connection behaves. It can affect strength, stiffness, deflection, movement, durability, and installation, so it needs to be checked rather than assumed. The right approach is to assess thermal breaks as part of the complete connection design, structural and thermal together, especially at balconies and structural brackets where they matter most. This is why balcony thermal bridging isn't purely an architectural fix. It requires structural sign-off too.